
Every photo here is a job I did myself.
Bathrooms, kitchens, decks and the odd single surface — most of them in houses that were twenty to forty years past their last update. Open any one to see what it looked like before.
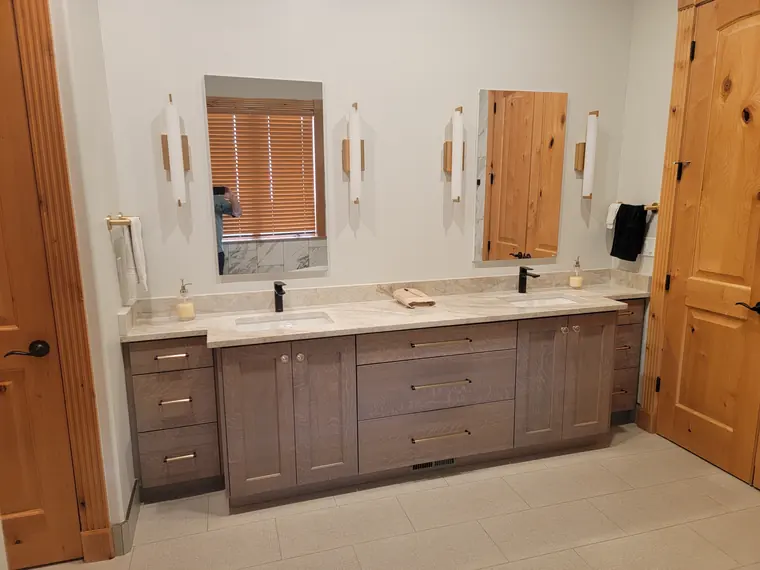
Travertine out, marble in
A dated jetted tub and a wall of oak came out. A freestanding tub, a frameless glass shower, and a double vanity went in.
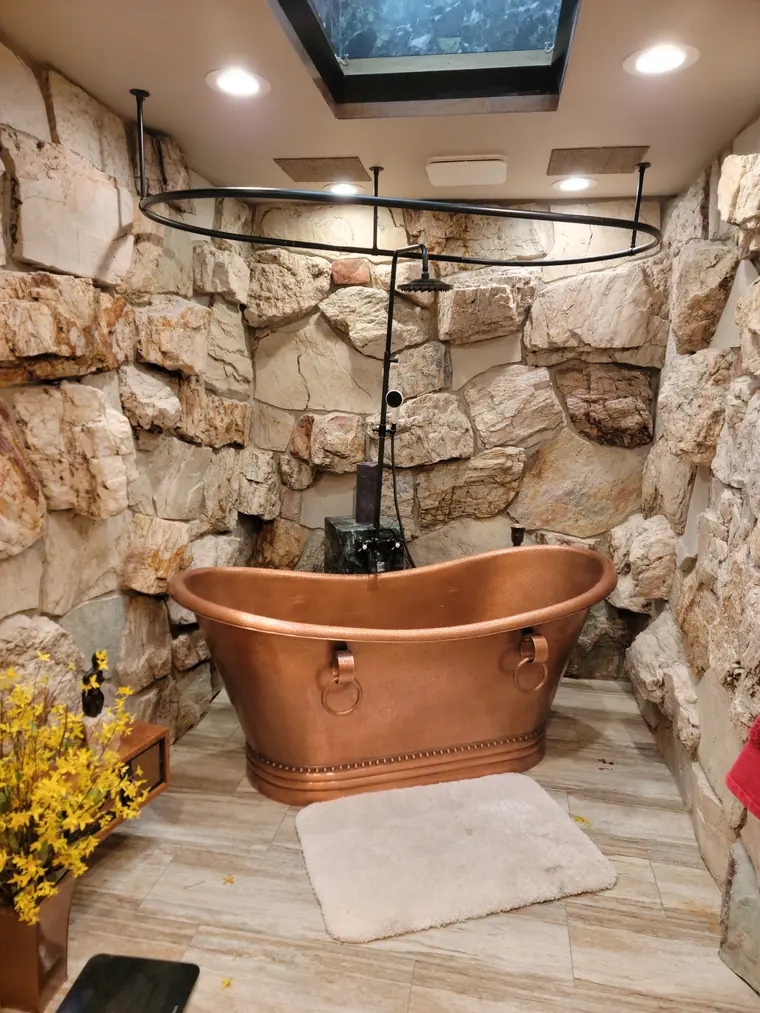
The stone room
Red carpet and a black cast tub out. A copper slipper tub, warm tile floors, and a room that finally shows off its own walls.
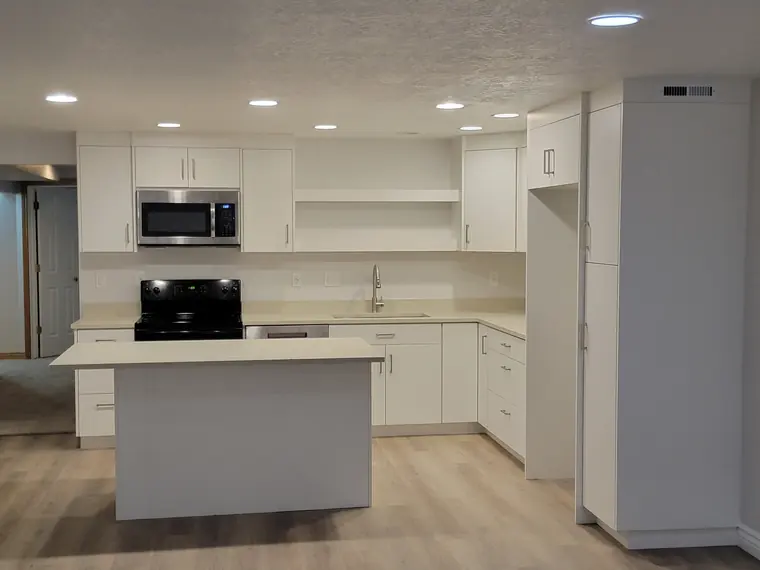
A second kitchen, in a basement
Red walls and bare concrete, turned into a full second kitchen with an island and quartz counters.
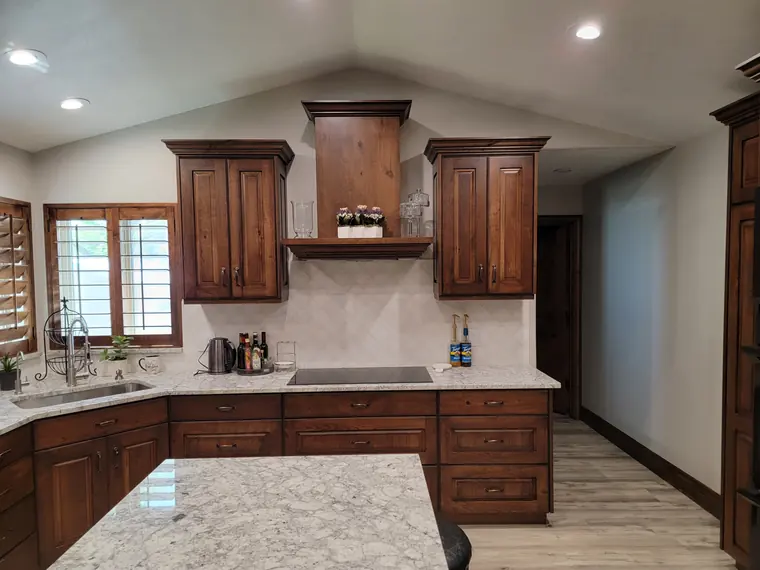
Kitchen, opened up
Dark granite and a heavy peninsula out. Cabinetry to the ceiling, light counters, and a floor that runs through to the hall.
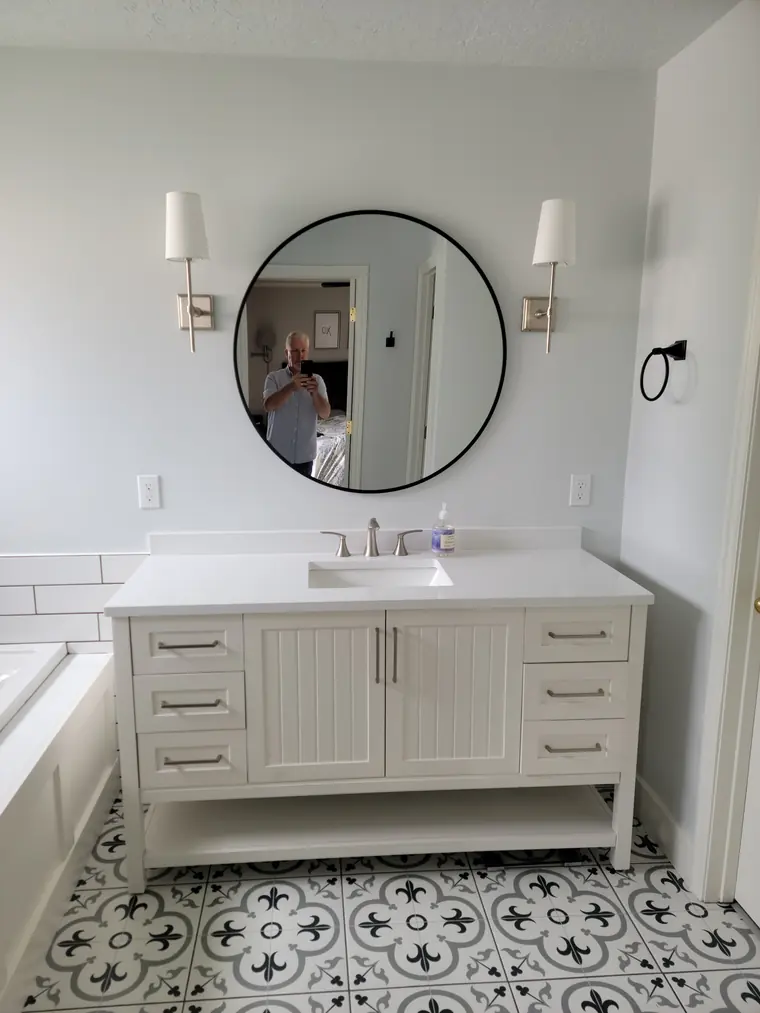
Oak and brass, gone
Same footprint, forty years newer. Oak, brass and a Hollywood light bar traded for shaker white, sconces, and a patterned floor.
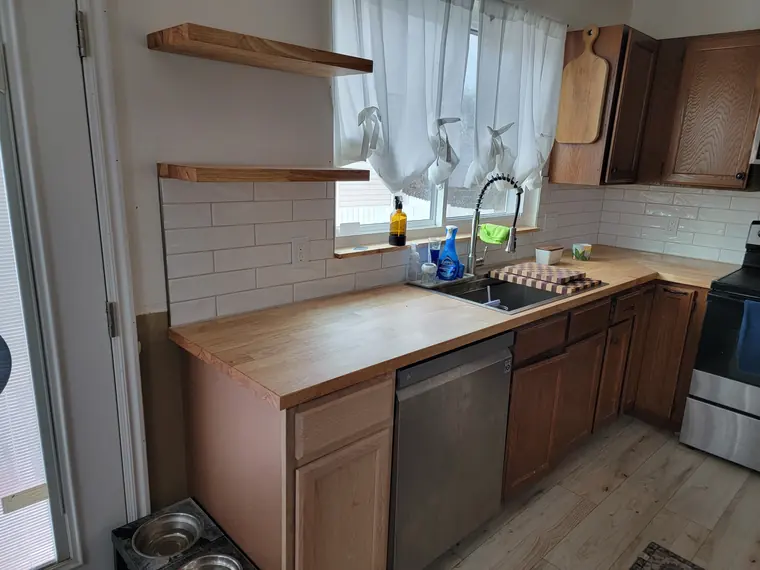
Butcher block and subway tile
Keep the cabinets, change everything above them. Butcher block tops and a subway backsplash, wall to wall.
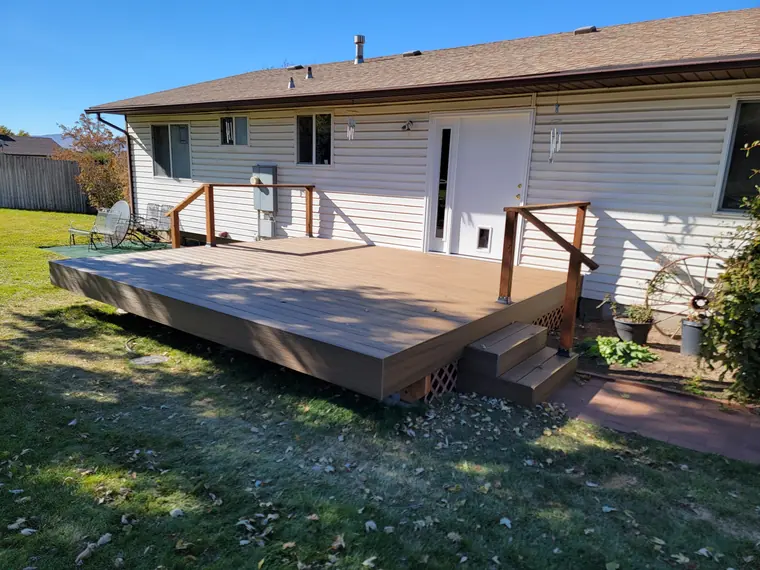
Two decks
A rebuild from the footings up, and a composite deck with an aluminium rail.
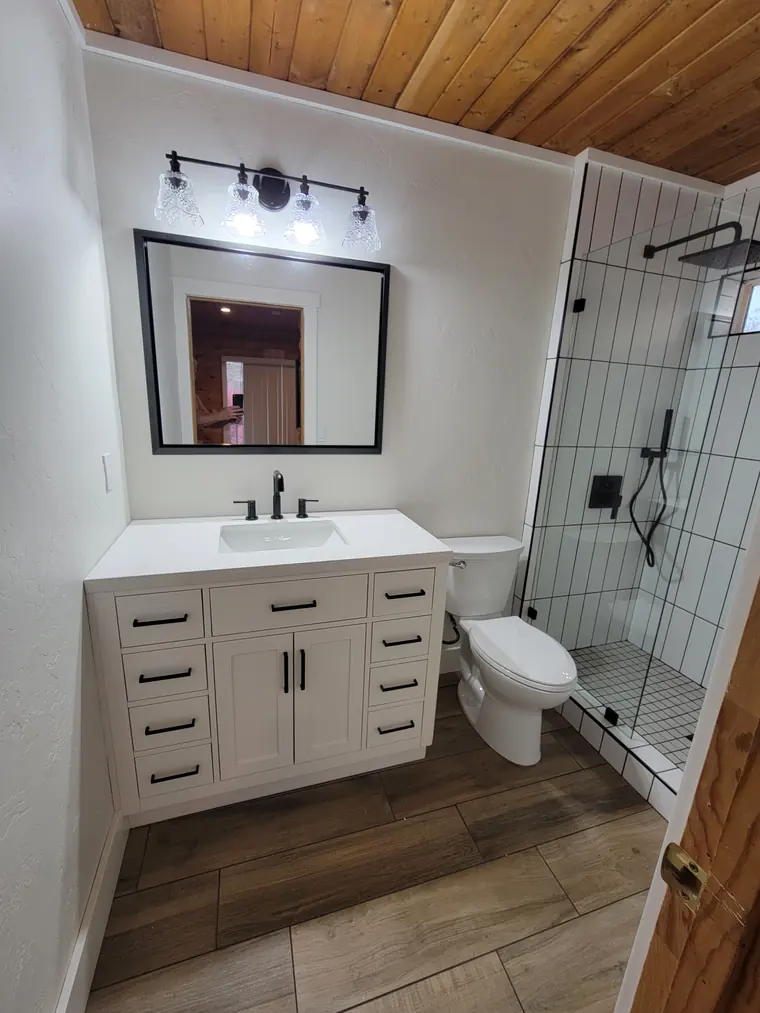
Waterproofed right
Old tub surround out to the framing, rebuilt as a walk-in shower on a bonded waterproofing membrane.
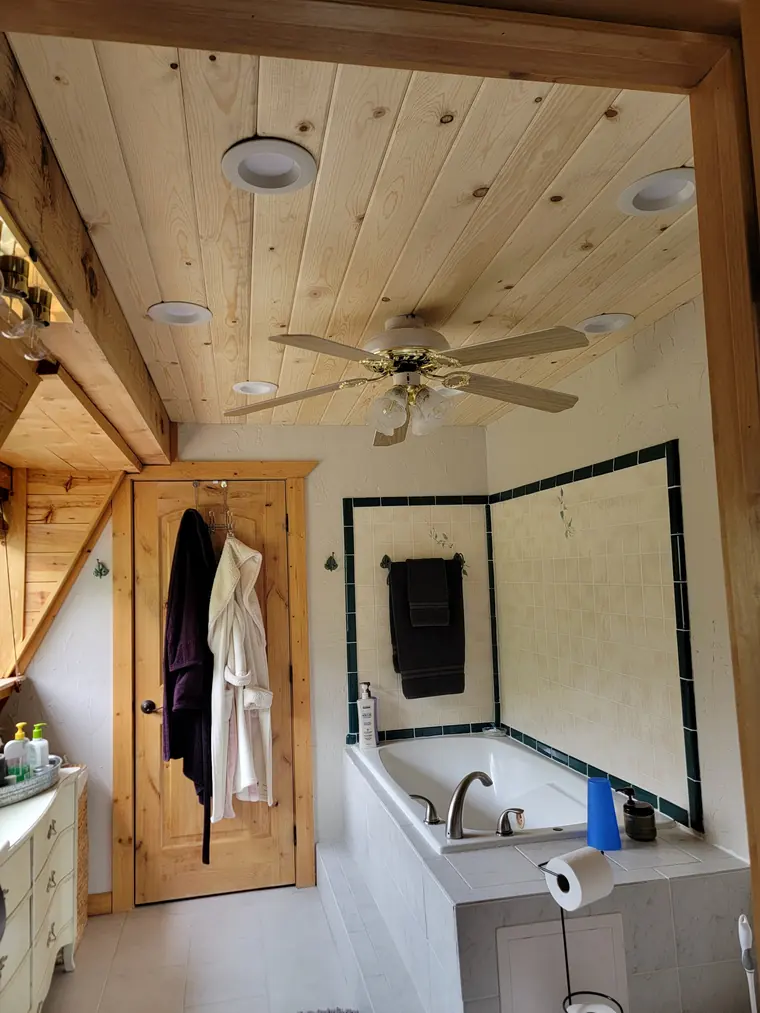
A ceiling worth looking up at
A dated ceiling re-clad in knotty pine, with recessed lights set into it. Nothing else in the room moved.
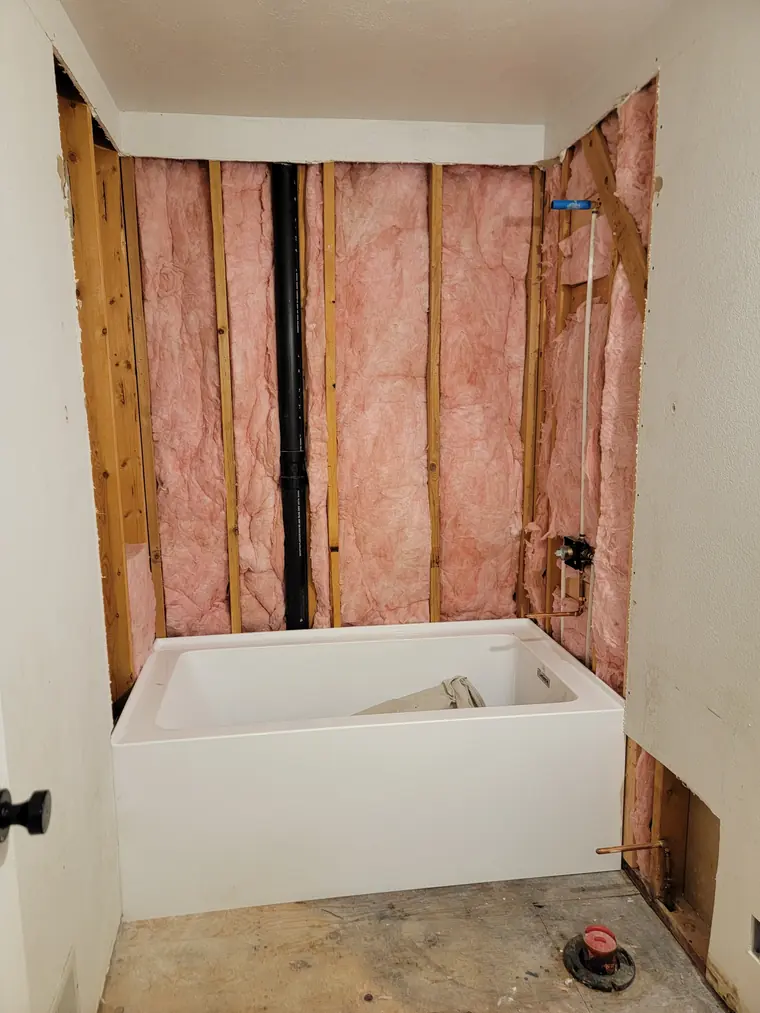
Down to the studs
Stripped to the framing — new insulation, new tub, new board. Build photos; the finished room isn't shot yet.
Build in progressGot a project in mind?
I'll come look, measure, and leave you a written scope. Free, and no pressure after.