
A second kitchen, in a basement
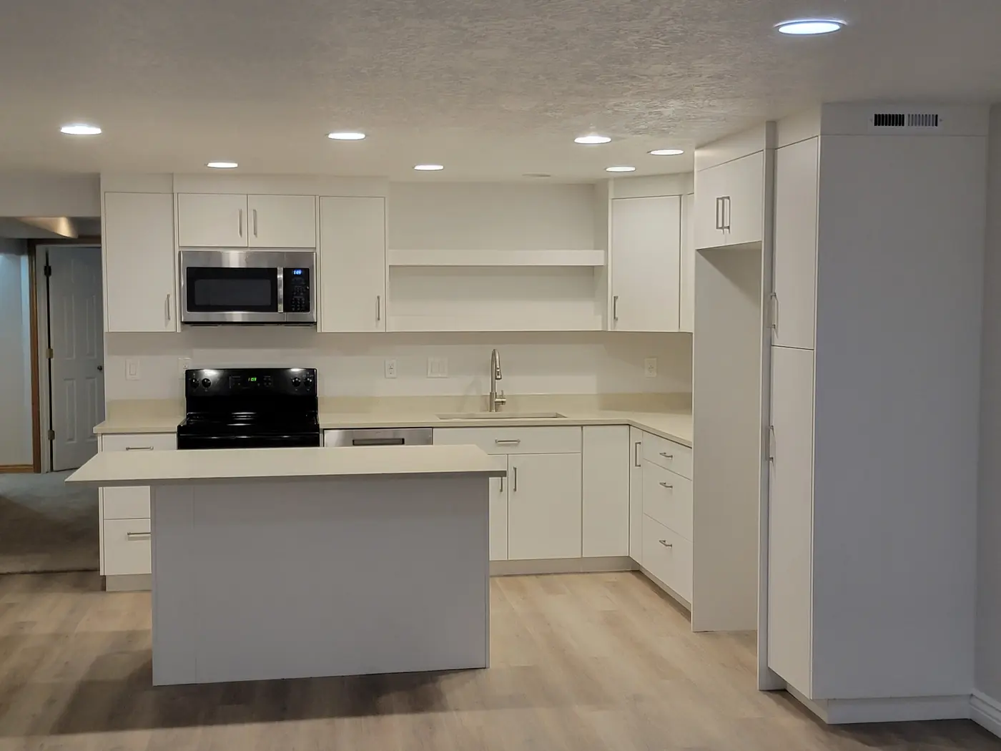
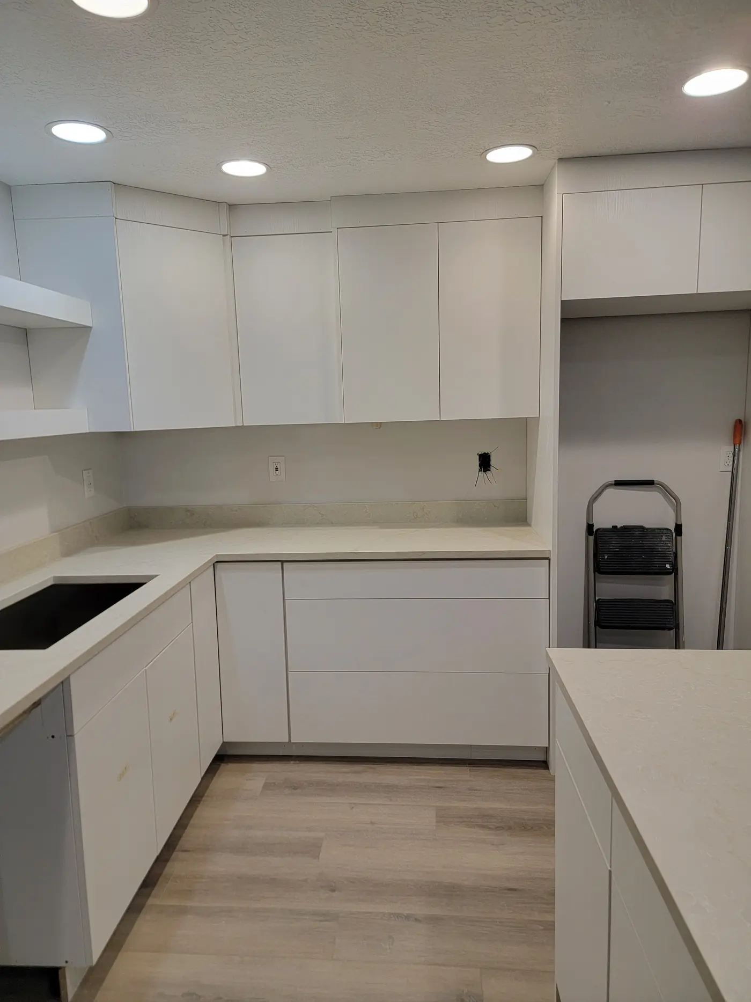
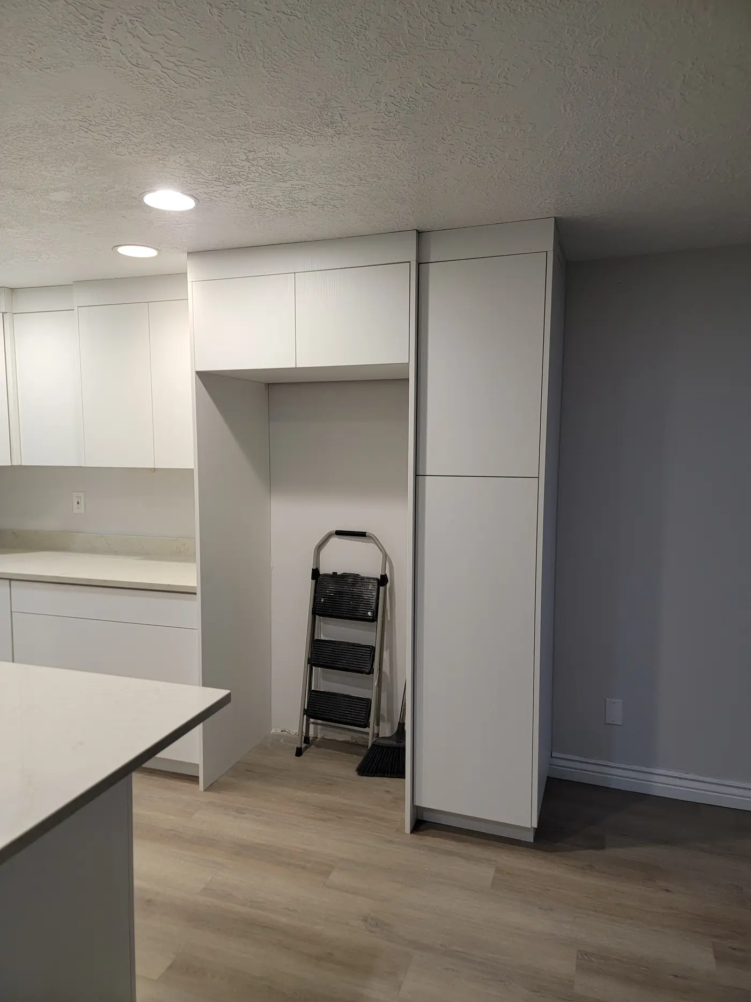
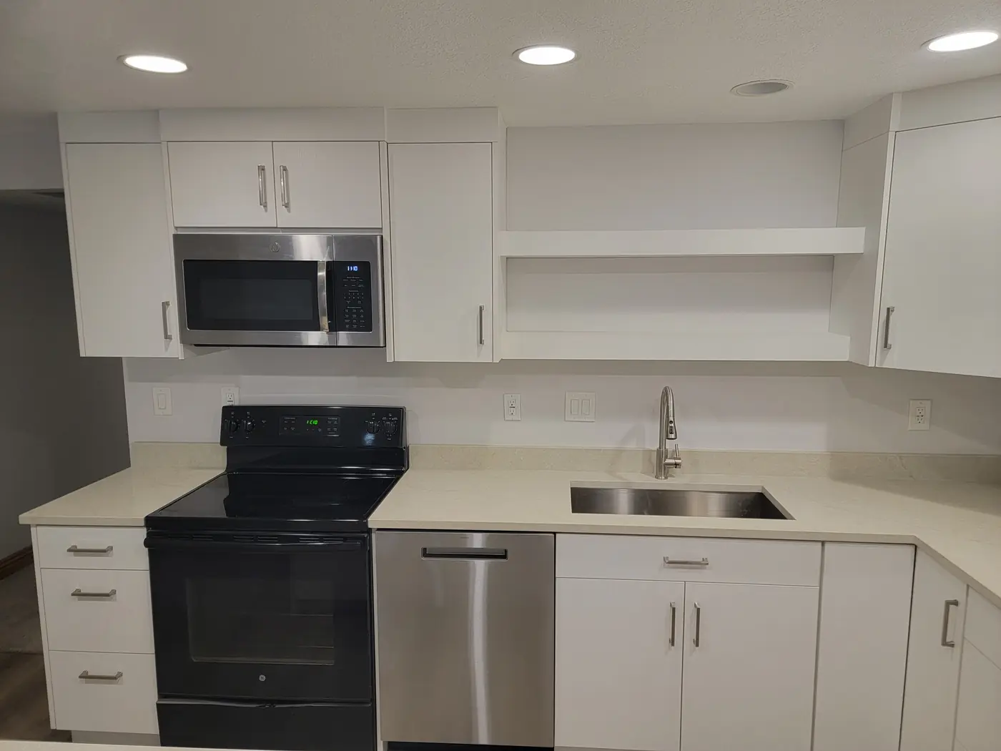
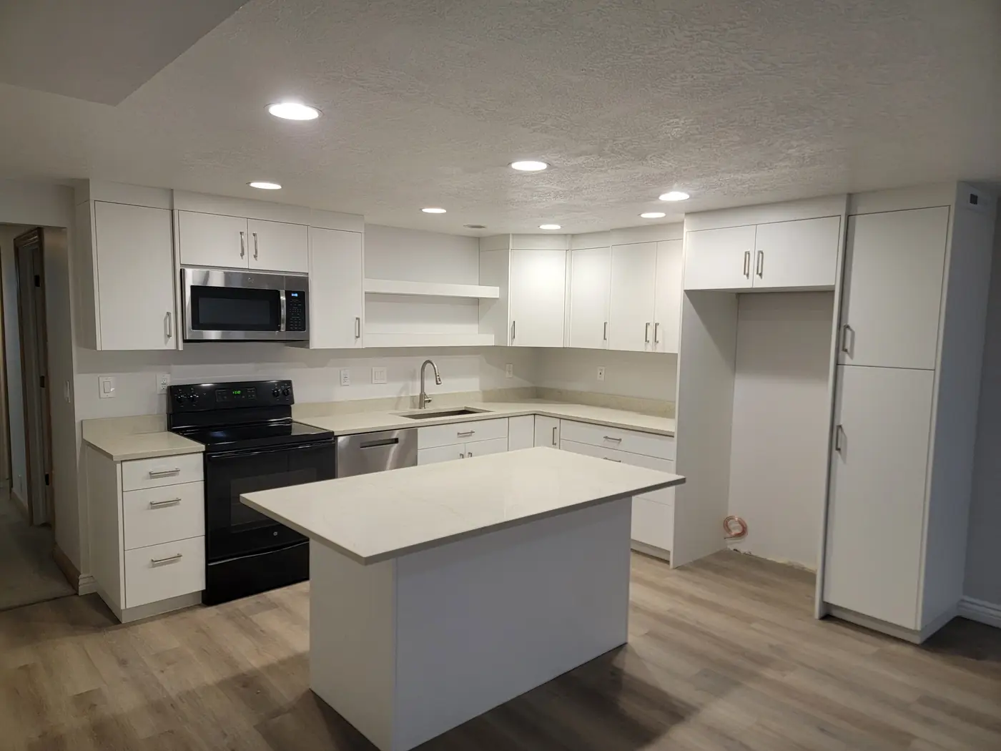
A basement rec room with red walls and a bare concrete slab, turned into a full working kitchen — cabinets to the ceiling, quartz counters, an island, and plank flooring throughout.
From a slab up
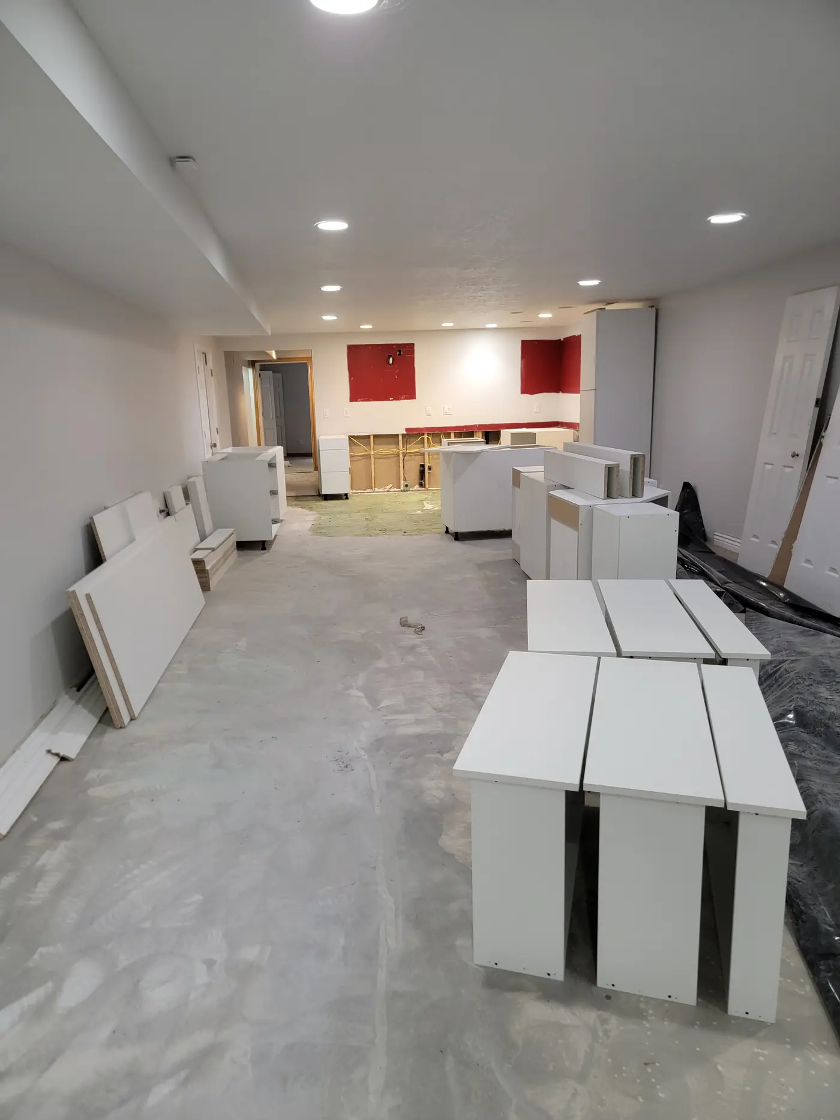
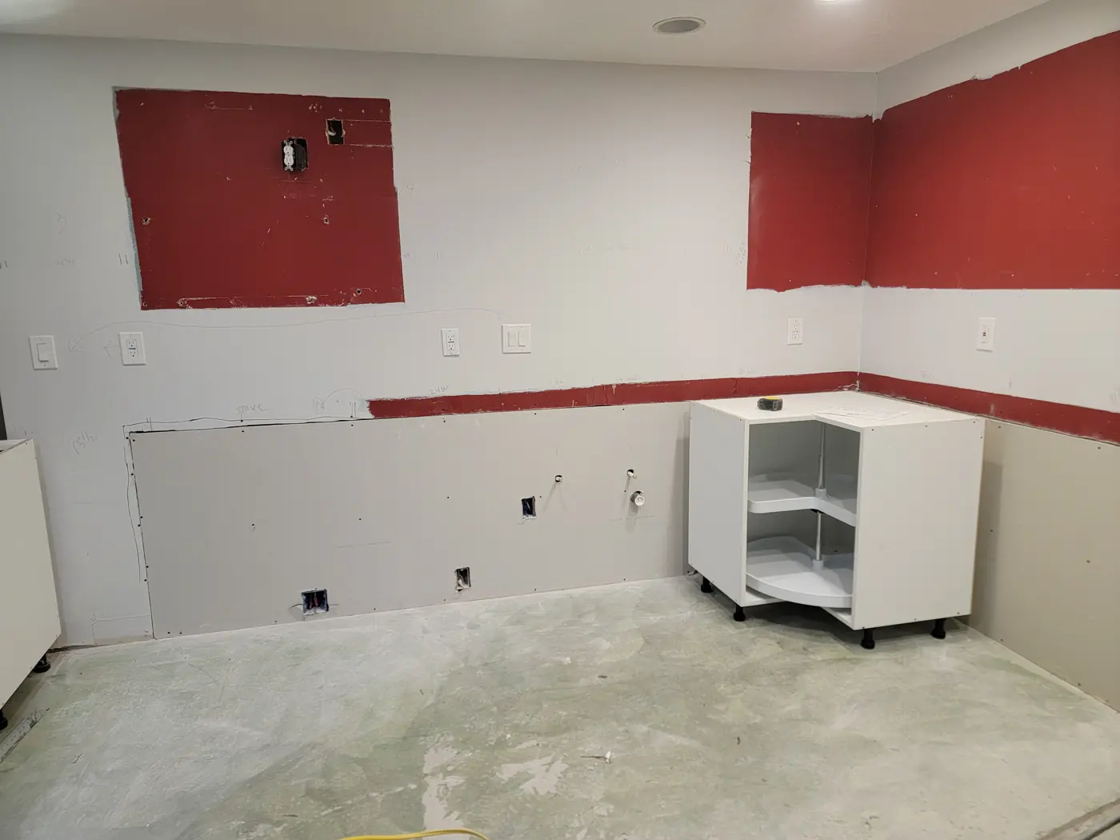
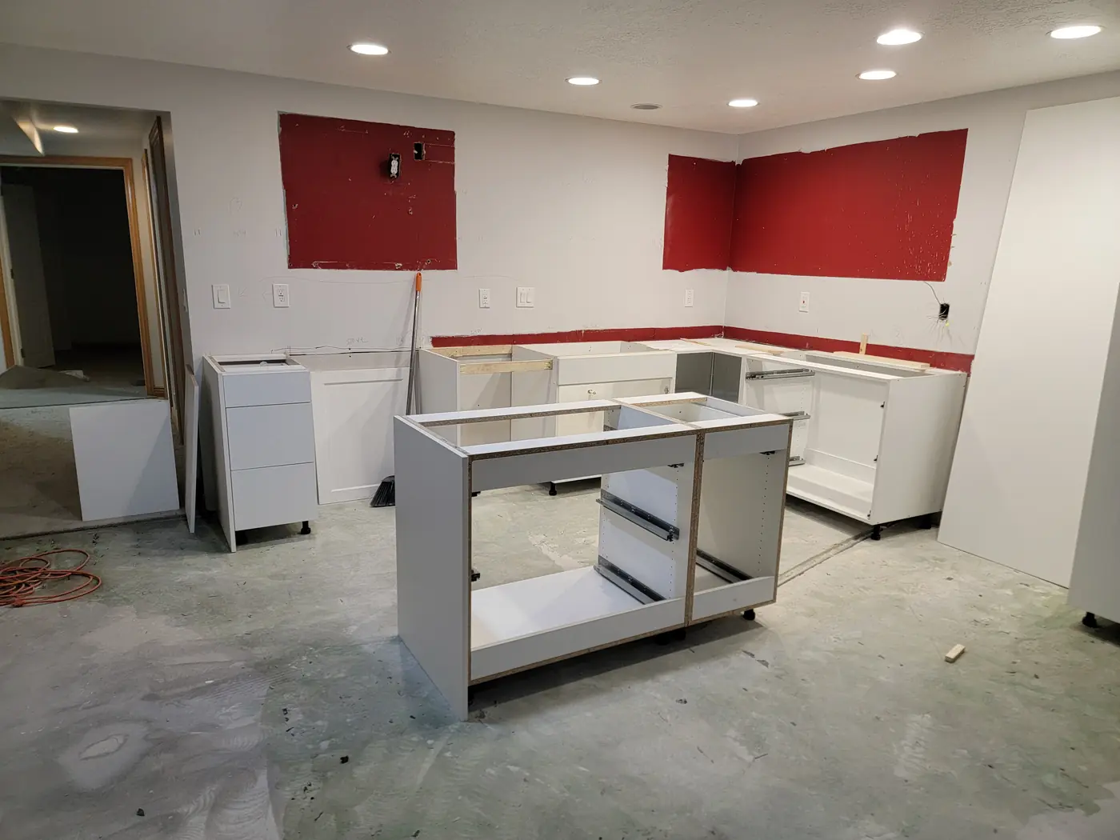
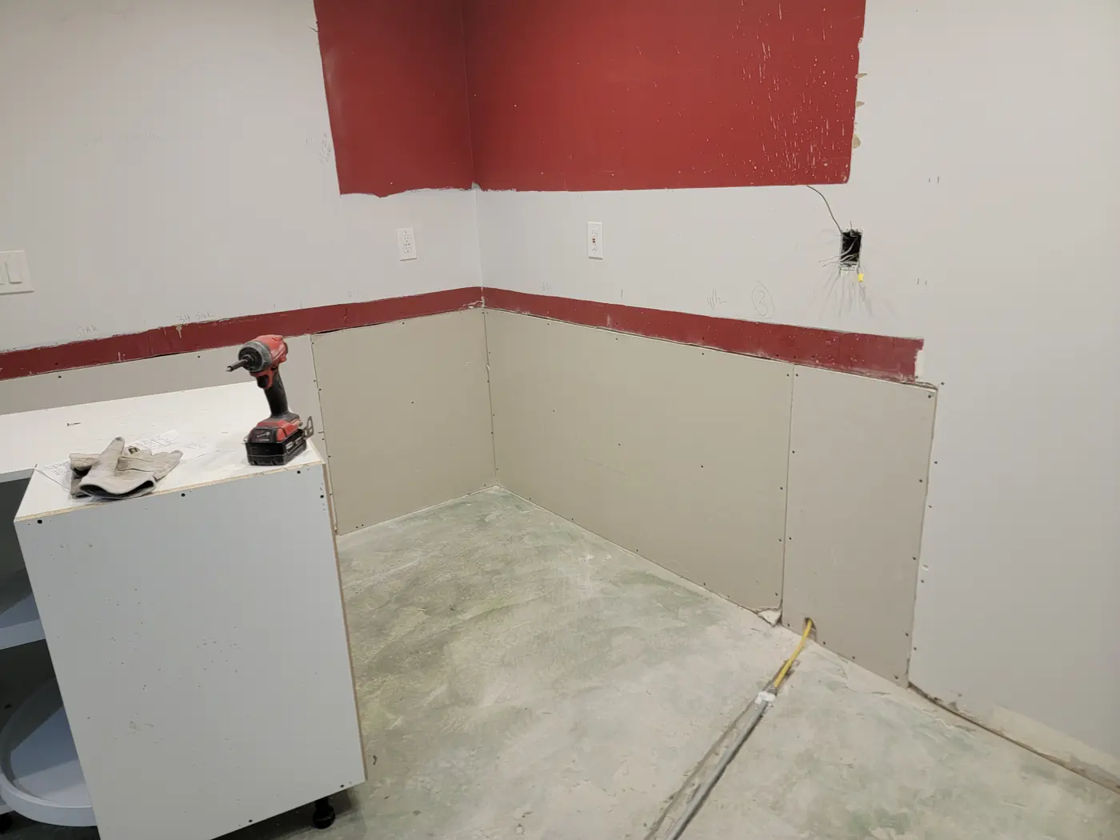
This started as a basement rec room: red accent walls, a bare concrete slab, and no plumbing where a kitchen needed to go. Everything you see had to be brought in — the runs, the drain, the cabinets, the flooring, all of it.
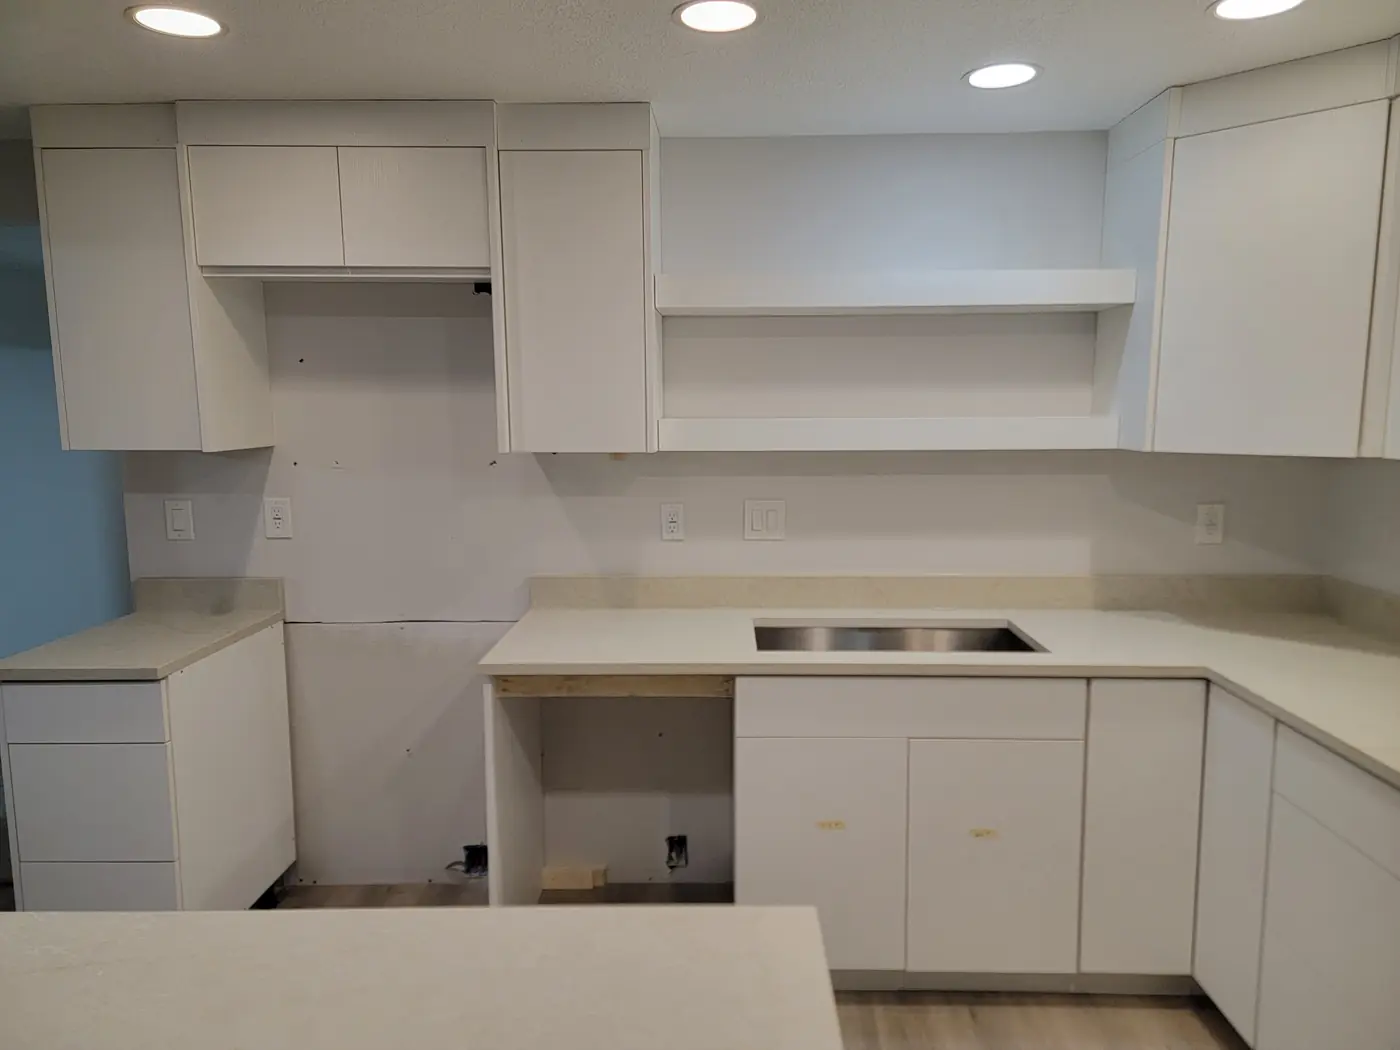
The cabinets came in flat and got stacked in the middle of the room while the walls were patched and the base run was set out. The island frame went in early so the electrical and the counter overhang could be measured off something real rather than off a drawing.
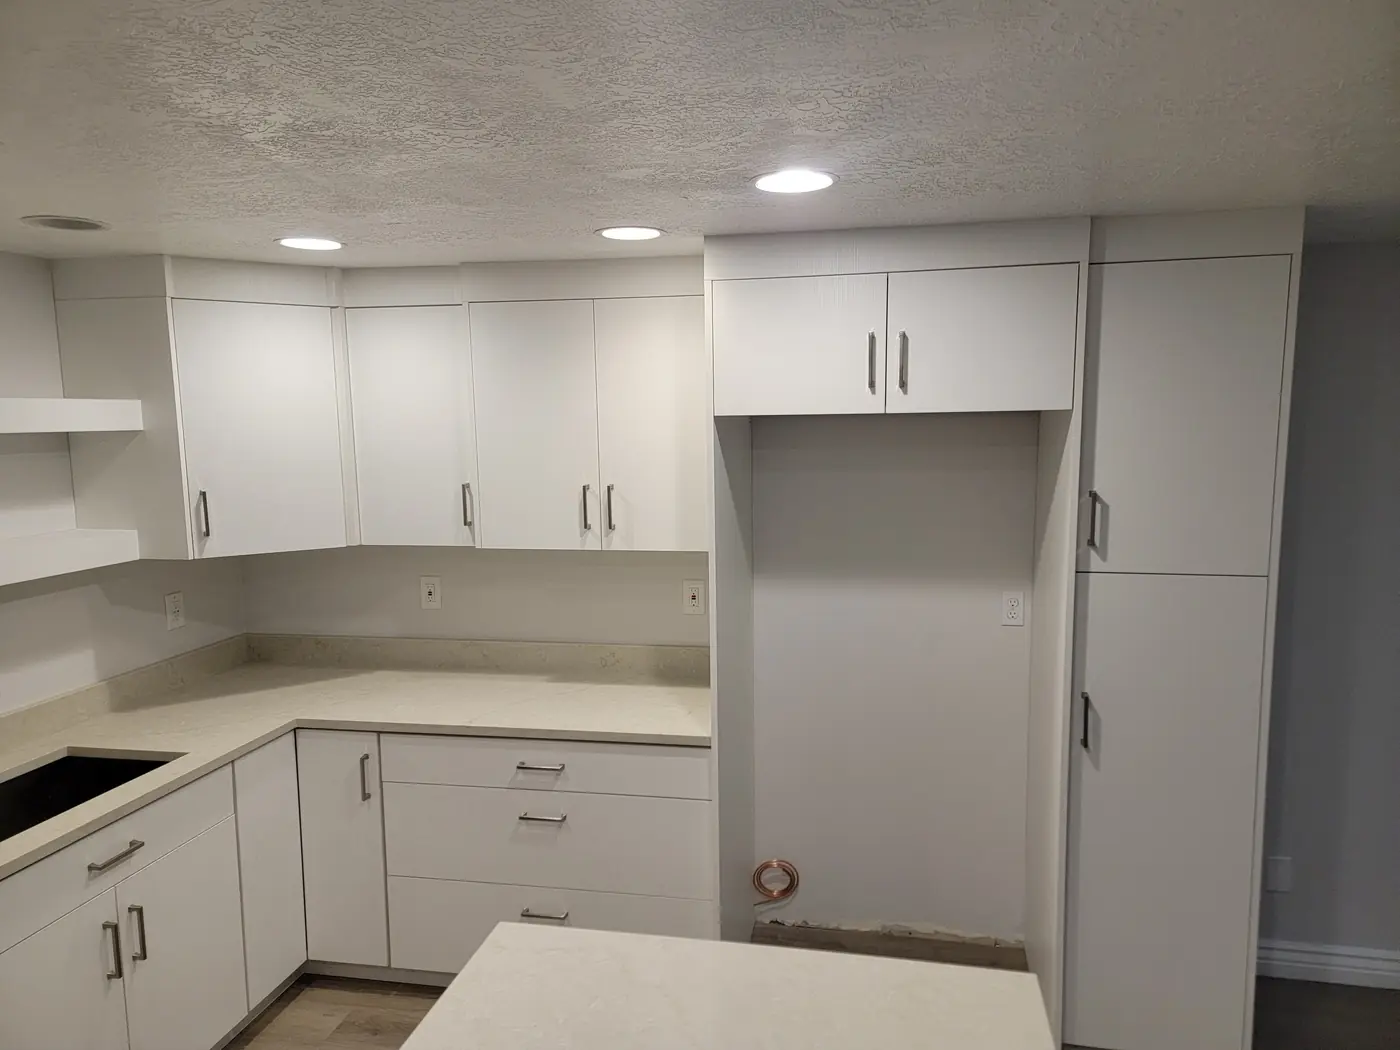
It finished as a full second kitchen — a run of uppers to the ceiling, quartz tops, an island with seating, and the same plank flooring carried through so it reads as part of the house instead of a basement add-on.
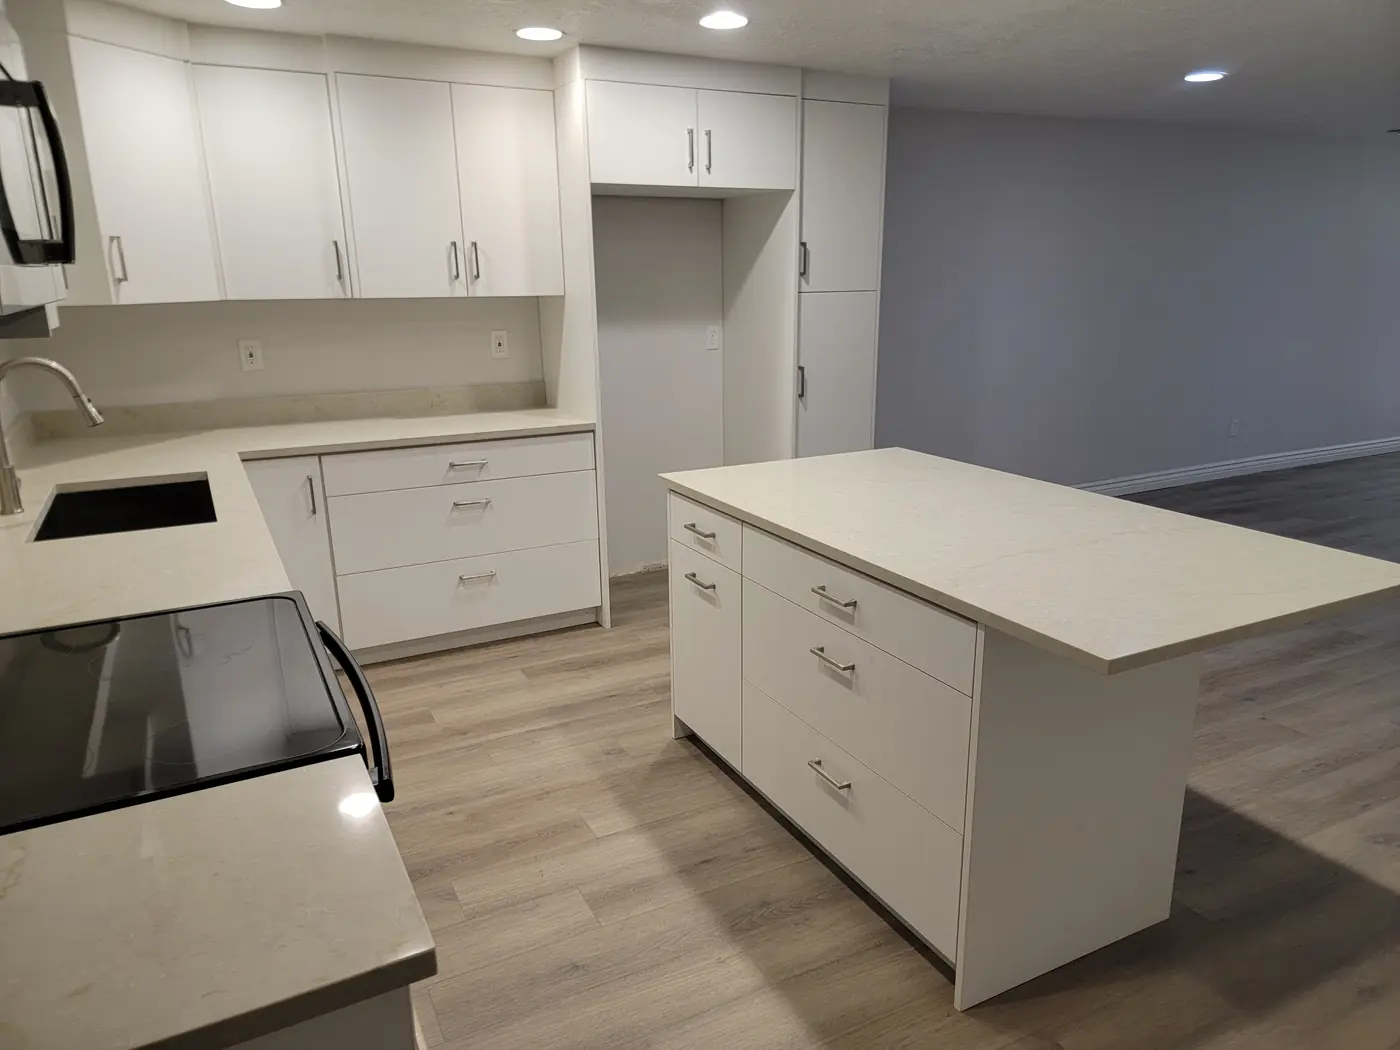
Before & after
Add a client quote for this project — one or two sentences, in their words.
Got a basement doing nothing?
I'll come look, measure, and leave you a written scope. Free, and no pressure after.