
Travertine out, marble in
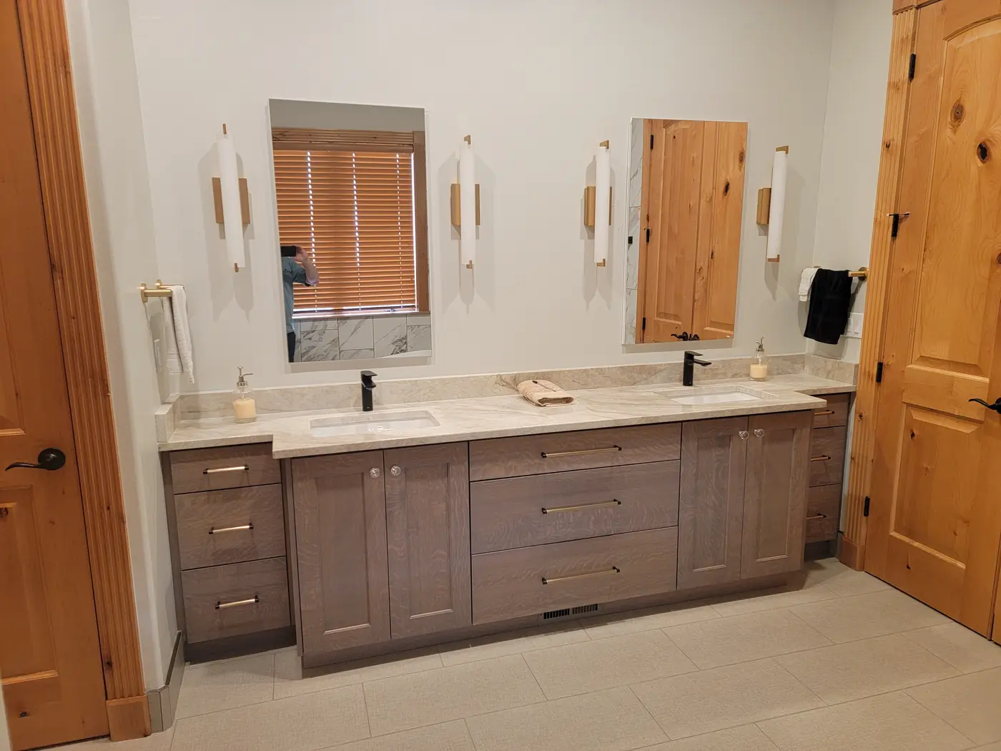
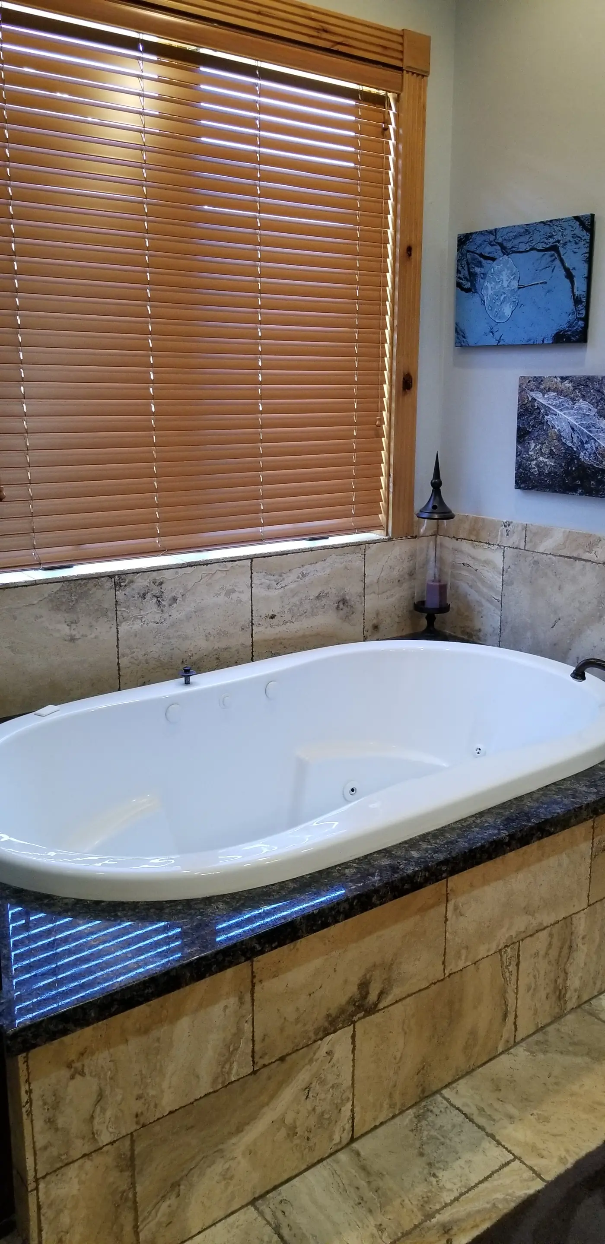
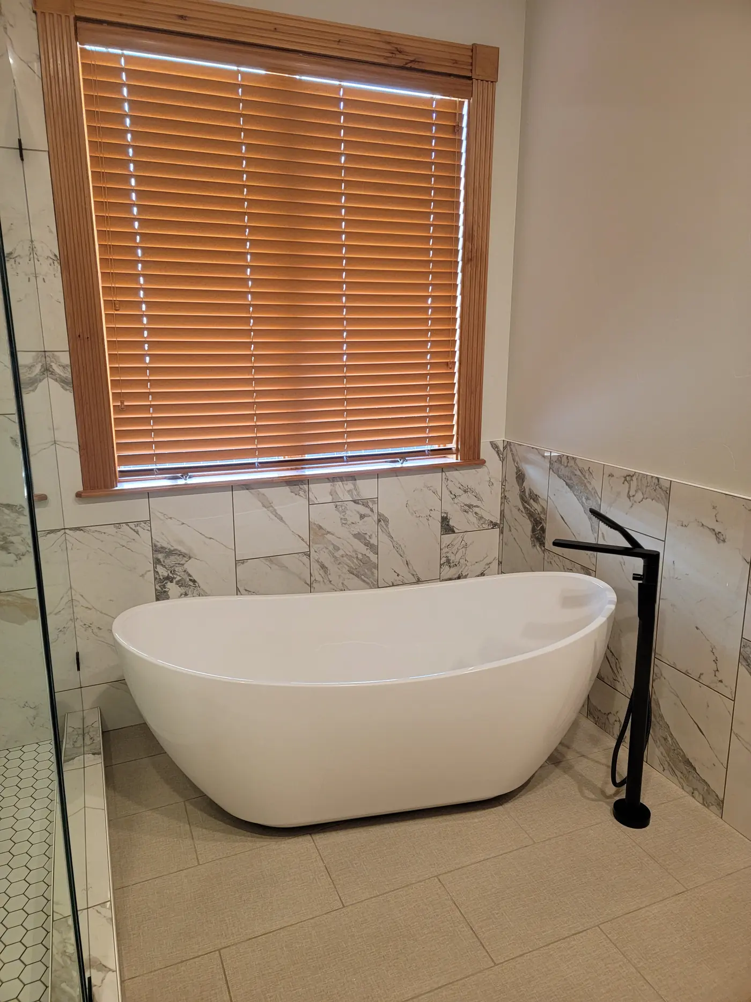
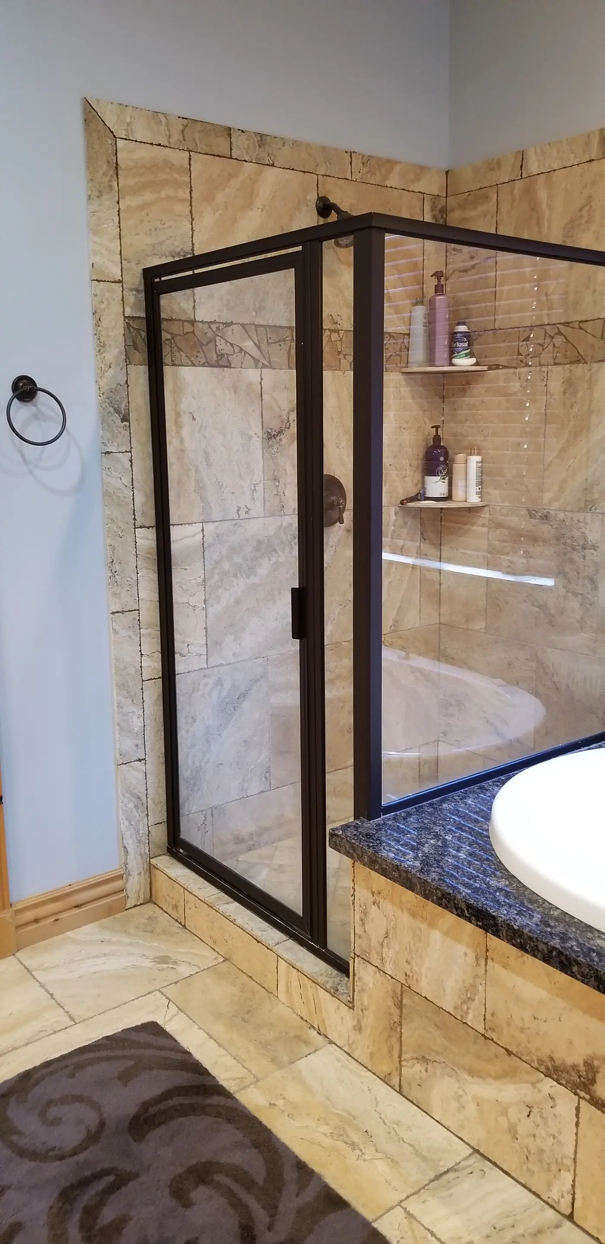
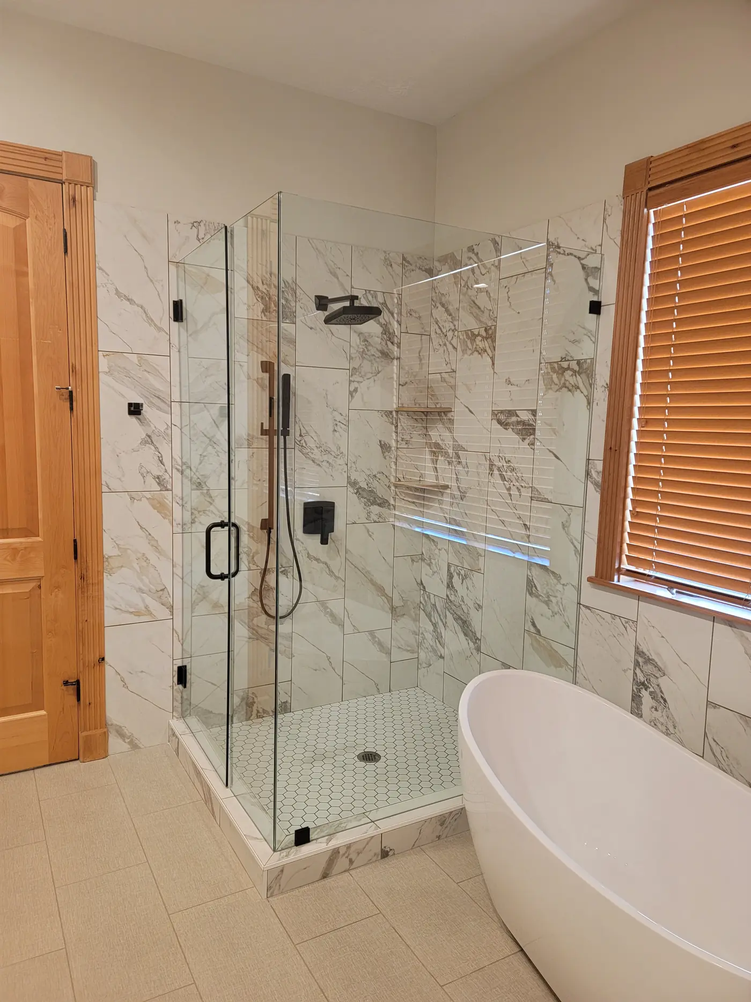
A jetted tub nobody used, travertine on every surface, and a wall of knotty alder. Same footprint, same window — rebuilt around a freestanding tub, a frameless glass shower, and a double vanity.
What changed
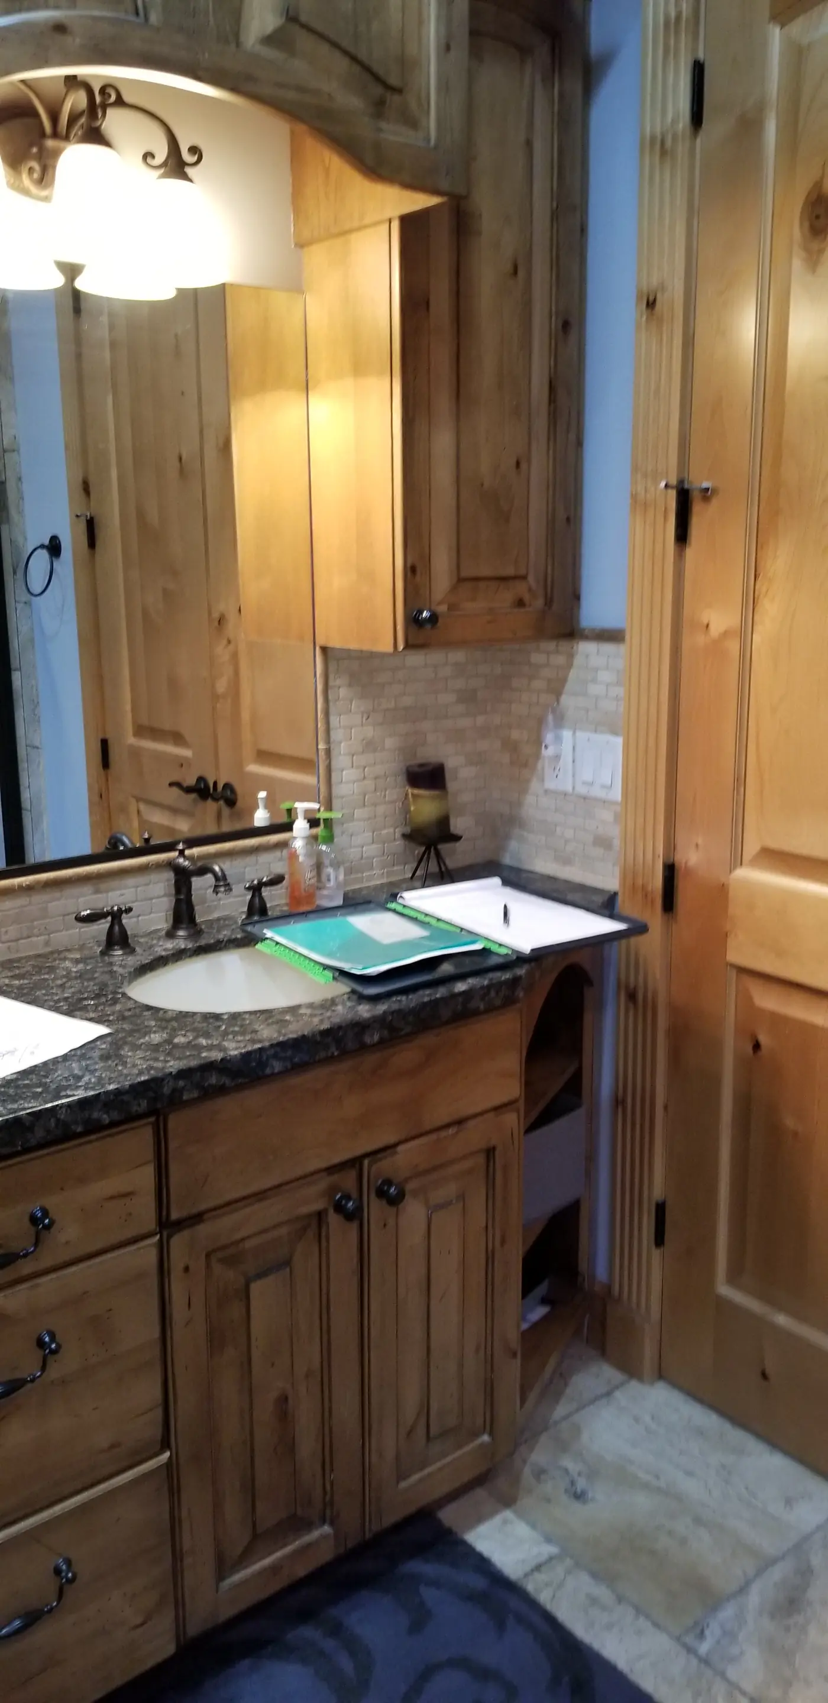
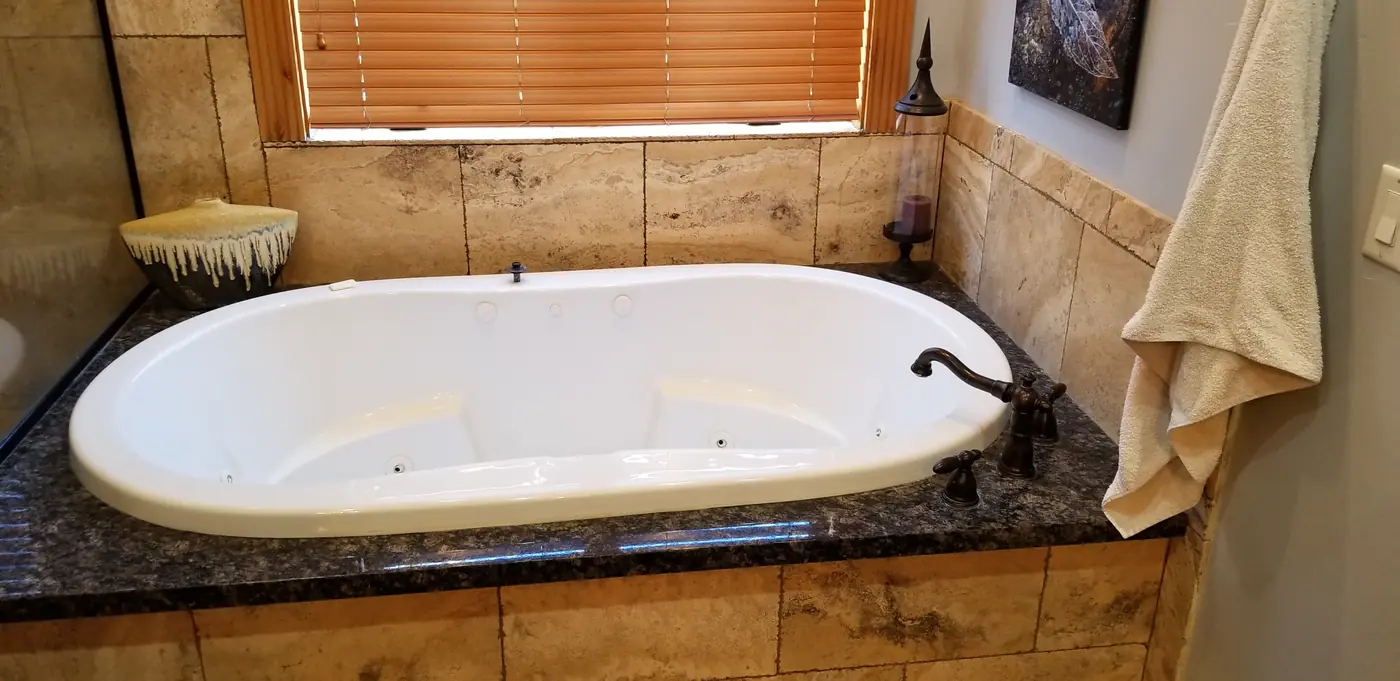
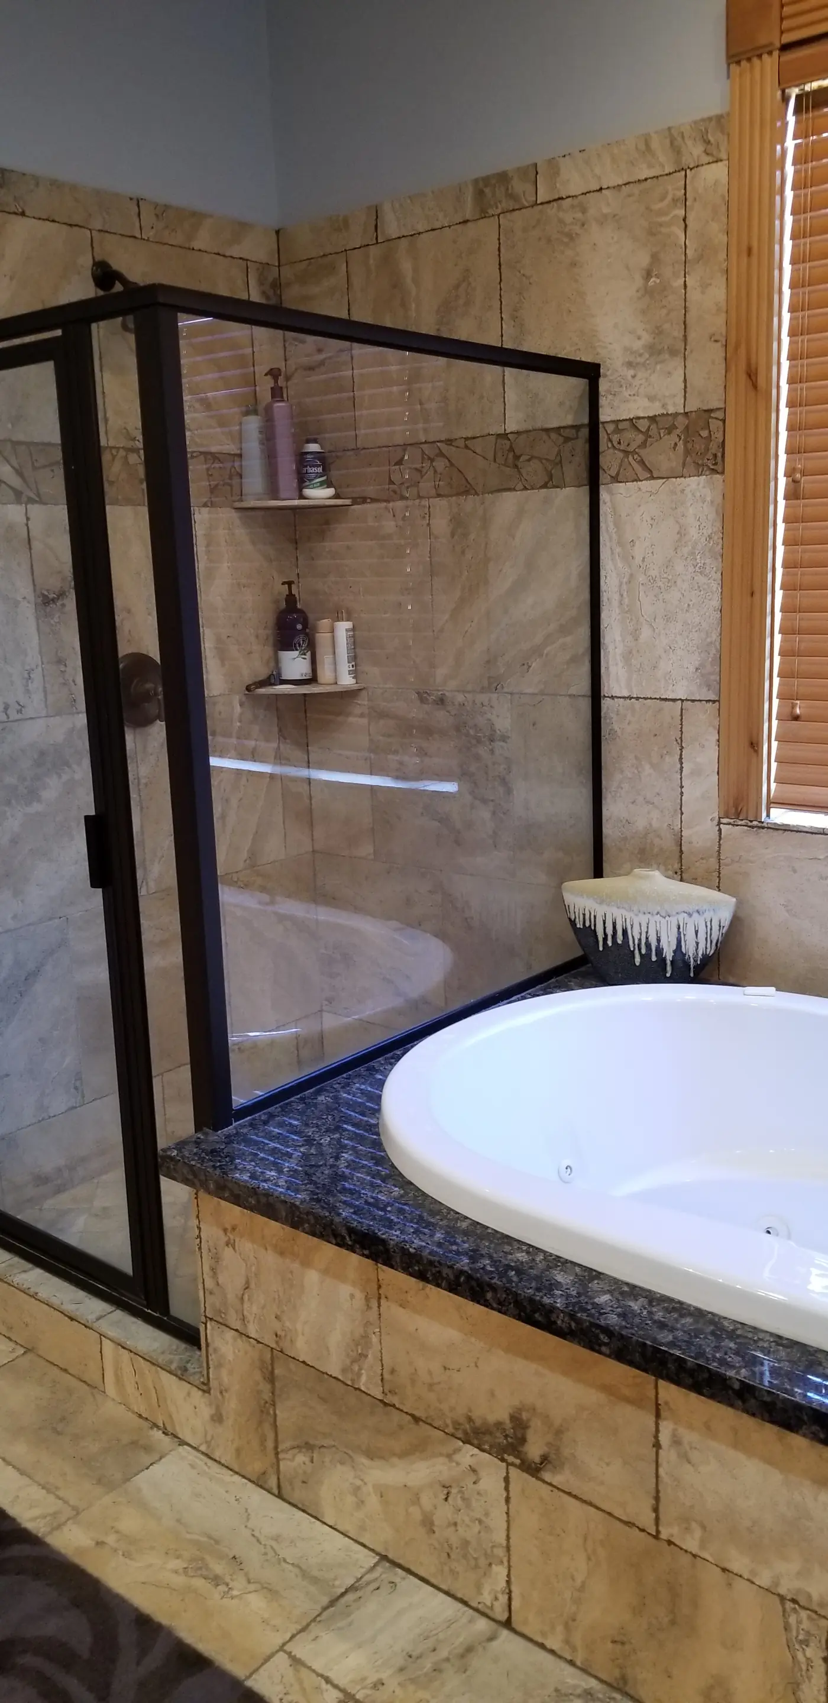
The room had good bones and a bad layout for how the family actually used it: a corner jetted tub taking a quarter of the floor, a shower boxed in behind a heavy framed door, and travertine running up every wall. Nothing was failing — it was just twenty years old and eating the room.
We kept the window and the plumbing wall, which is most of what keeps a bath remodel affordable. The tub moved to a freestanding one under the window, the shower went frameless so the glass disappears, and the vanity wall picked up two sinks where there had only been room for one and a half.
Before & after
Walkthrough
A 40-second lap of the finished room, shot the day it was handed back.
Add a client quote for this project — one or two sentences, in their words.
Got a room like this one?
I'll come look, measure, and leave you a written scope. Free, and no pressure after.