
The stone room
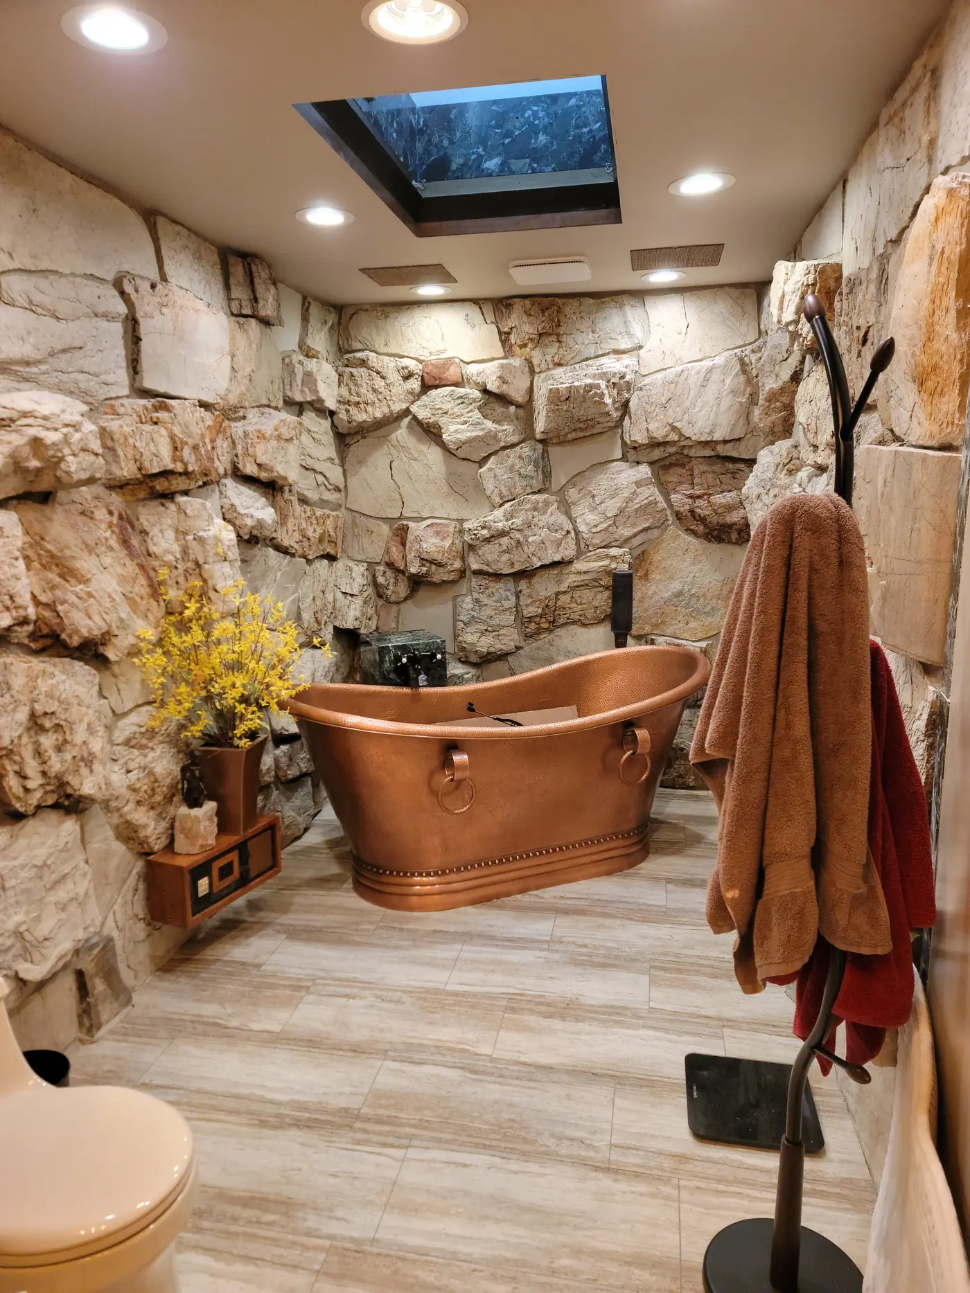
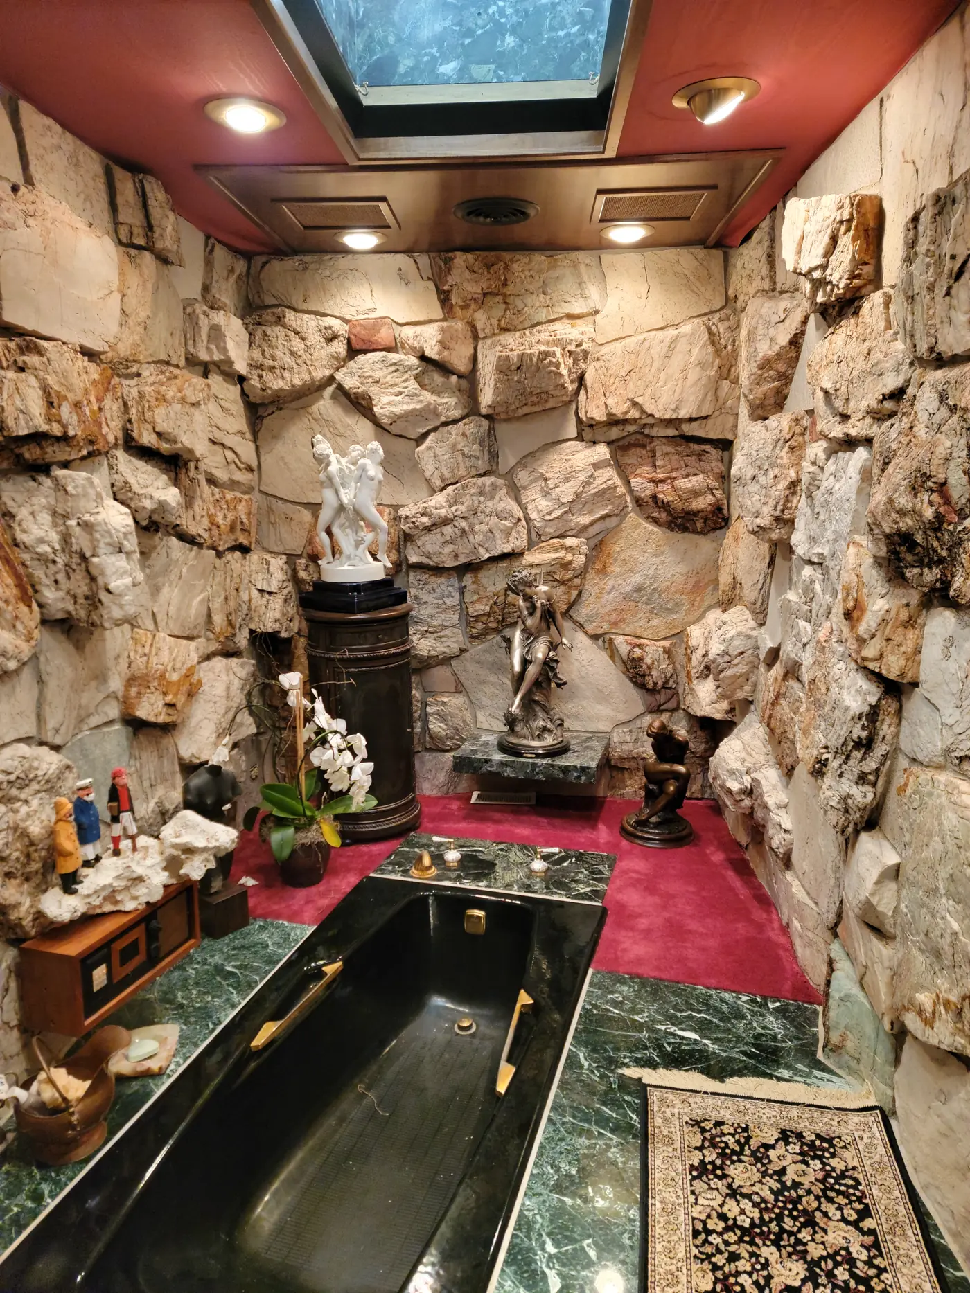
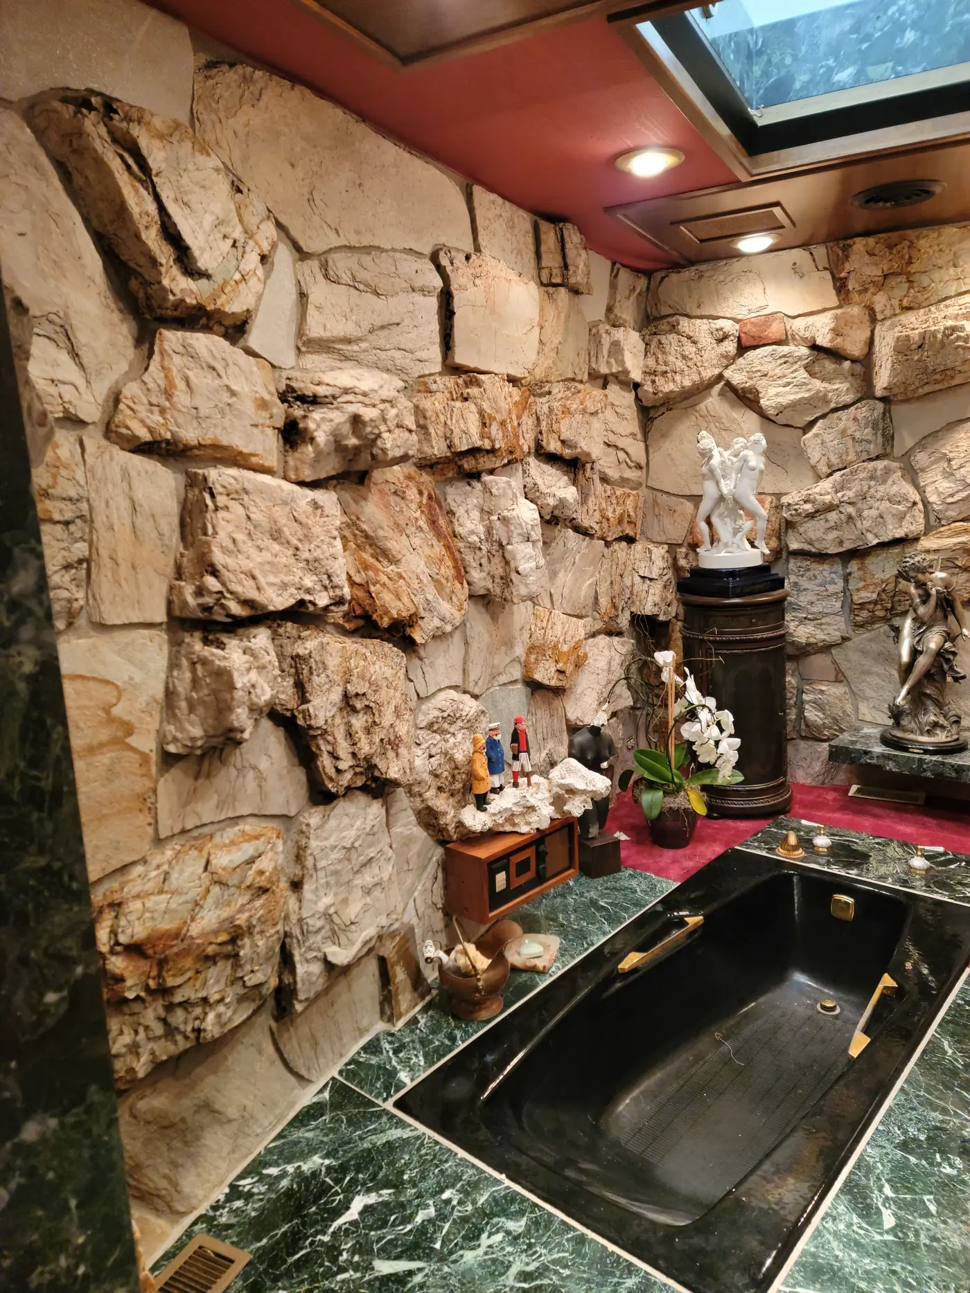
Quarried stone walls and a skylight, buried under red carpet, green marble and a black cast tub. The stone stayed. Everything competing with it went.
What we ran into
You do not get a room like this twice. The walls are laid stone, floor to ceiling, with a skylight dropped in the middle of them — and the finishes that had been added over the years were all fighting it. Red carpet, a black cast tub sunk into green marble, and dark wood paneling on the one wall that was not stone.
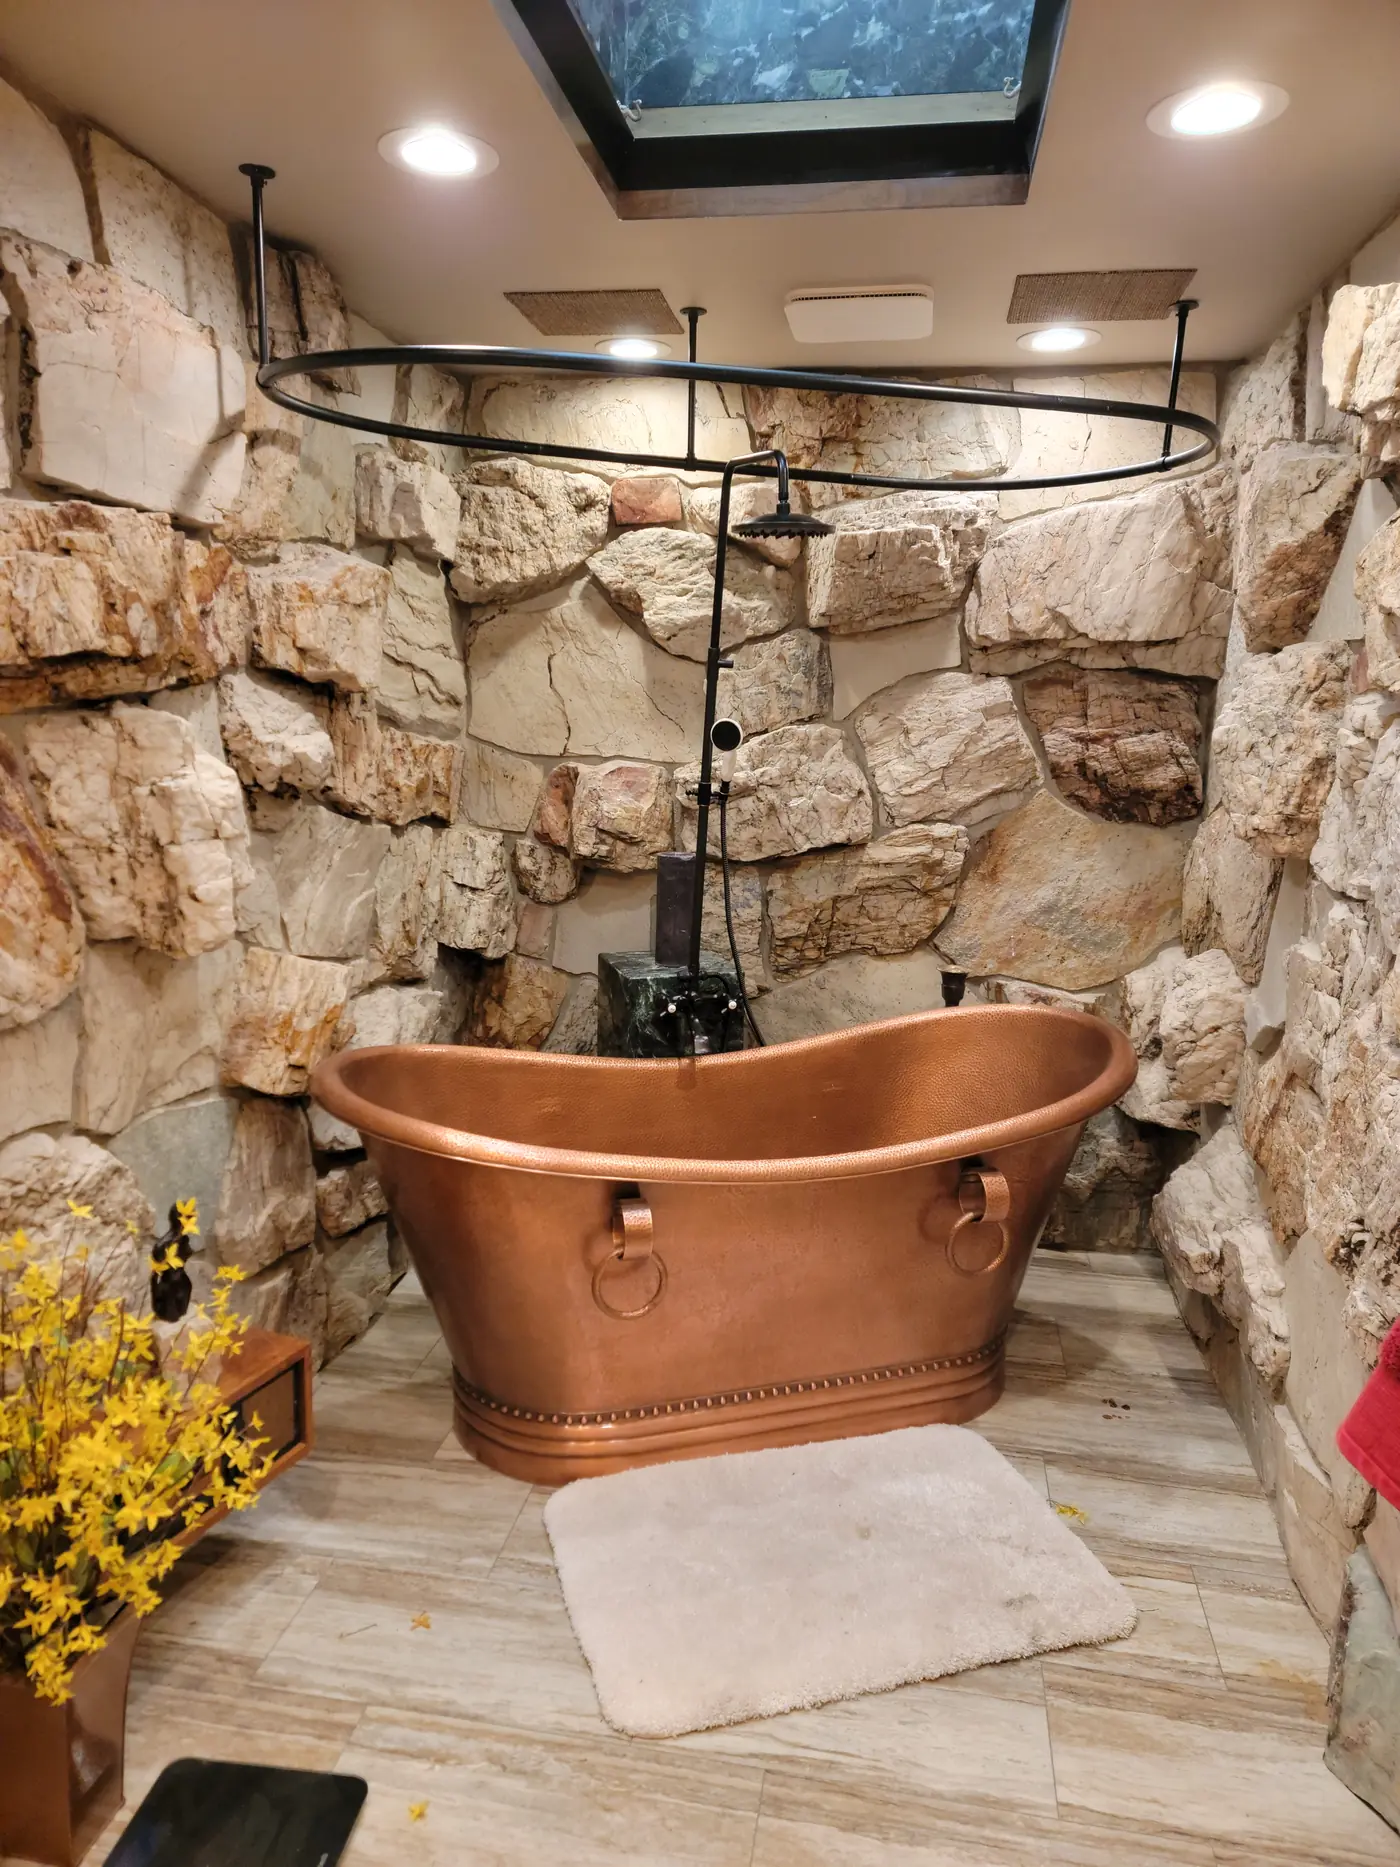
The work was mostly subtraction. Carpet out, tub out, marble deck out, and a warm wood-look porcelain floor in its place so the stone reads as the only texture in the room. A copper slipper tub sits free on the floor now instead of being boxed into a deck, and the vanity picked up a hammered copper basin to answer it.
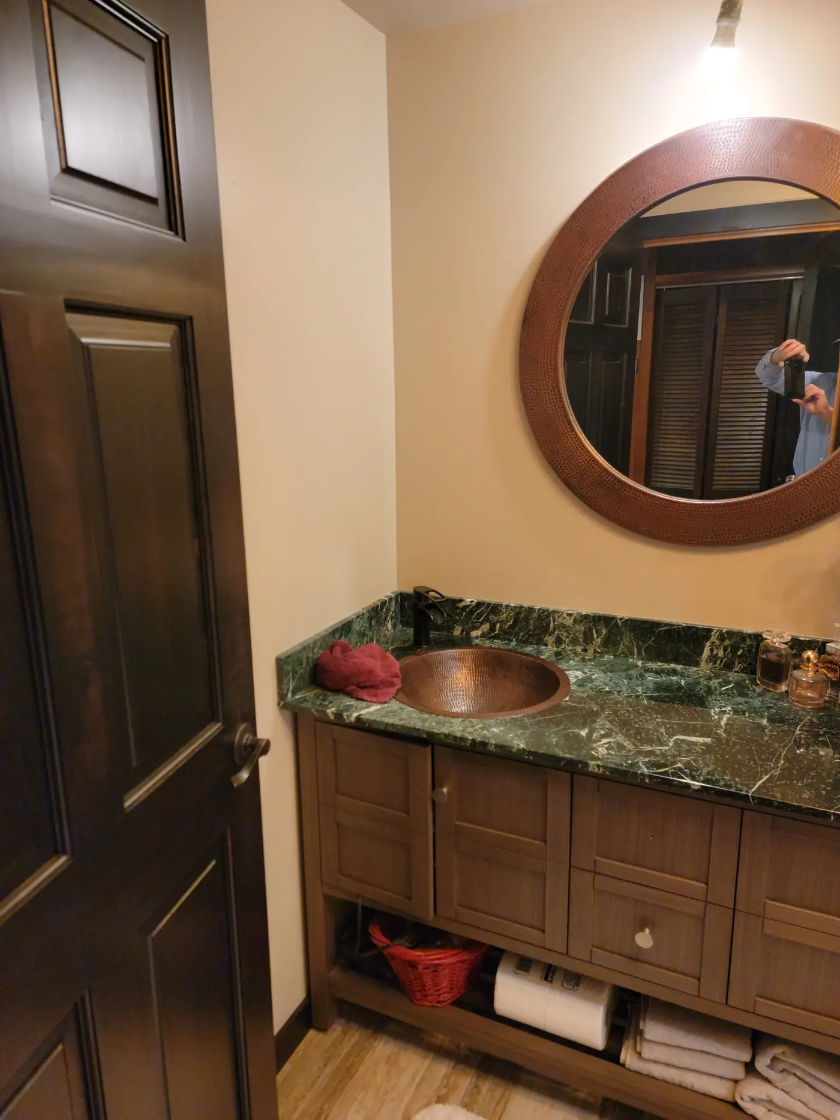
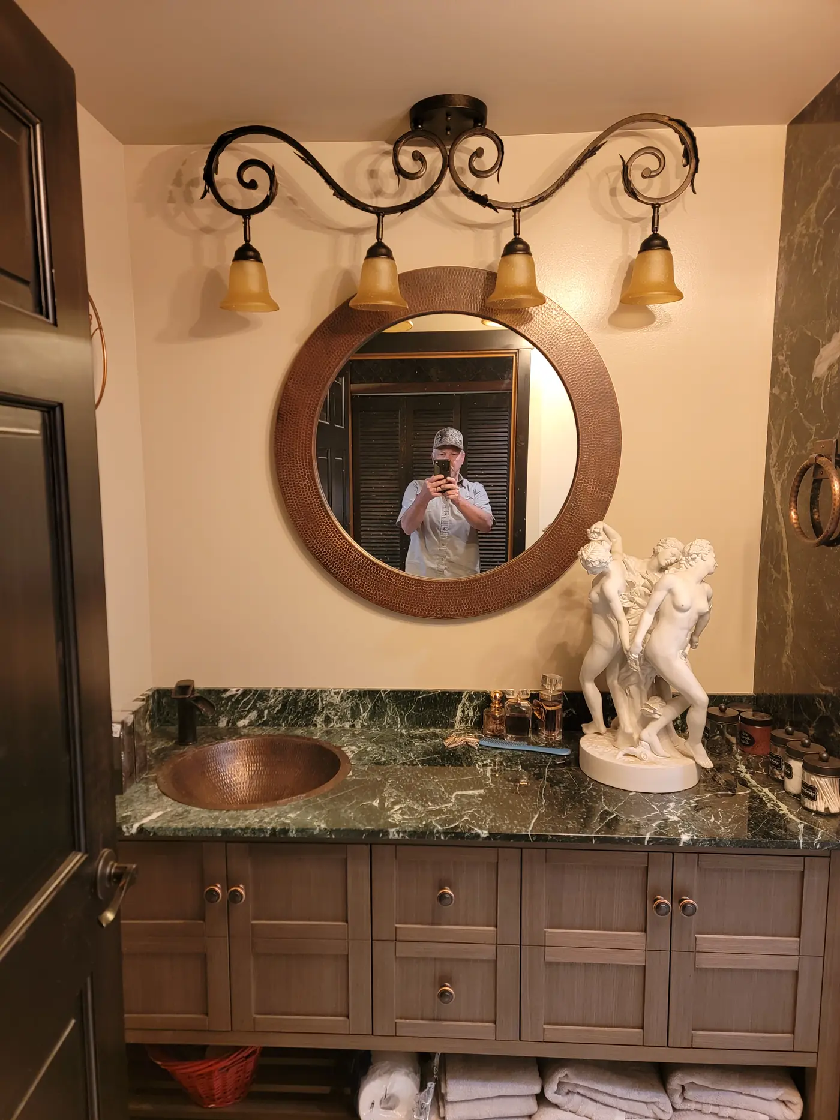
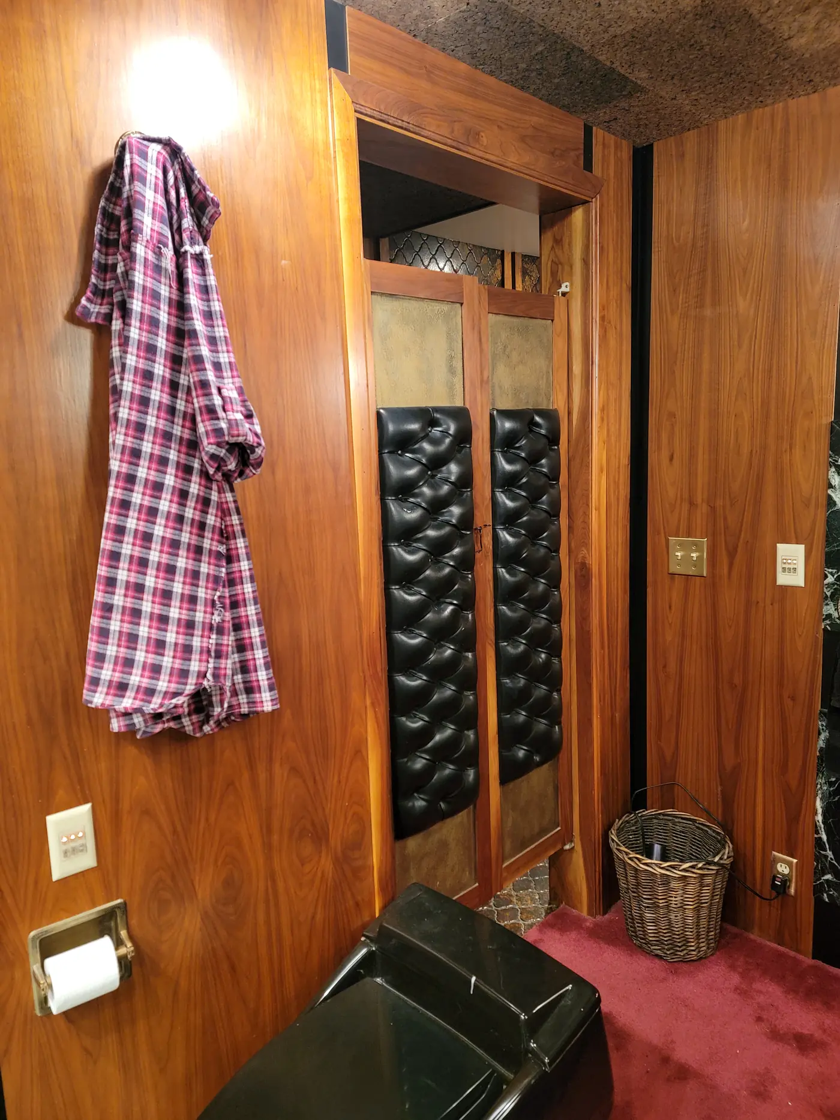
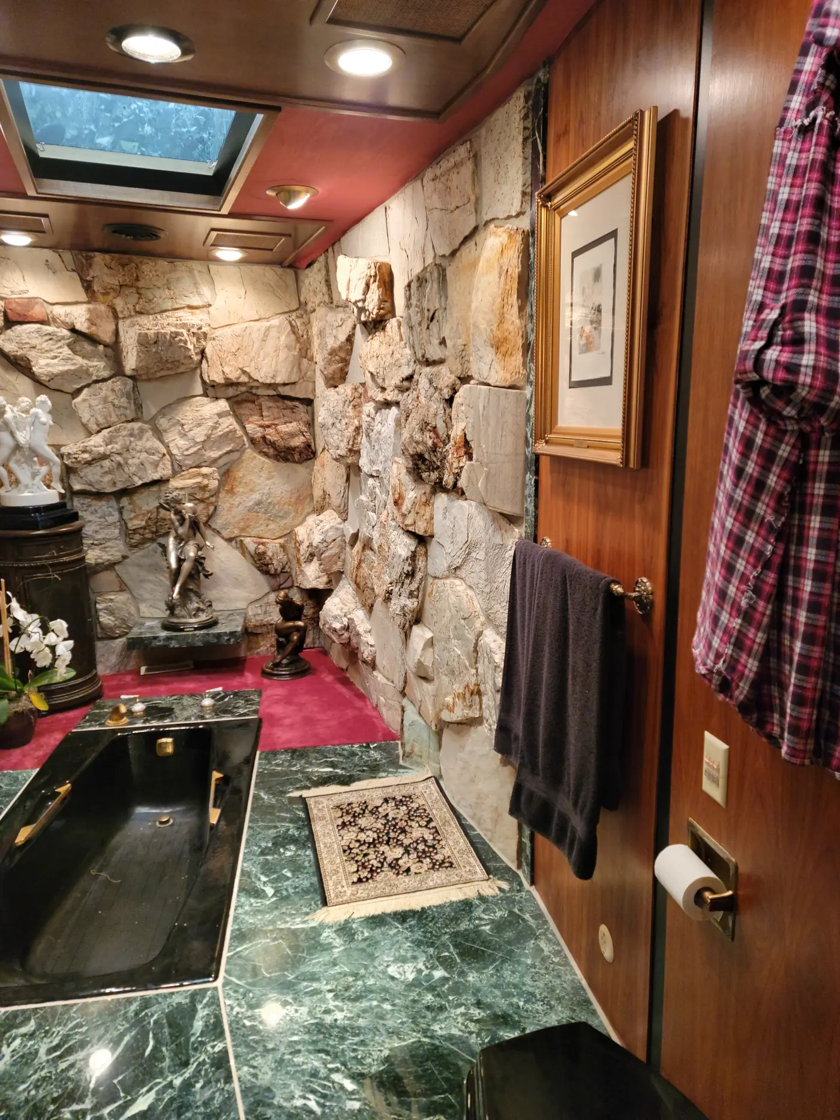
Before & after
Add a client quote for this project — one or two sentences, in their words.
Got a room like this one?
I'll come look, measure, and leave you a written scope. Free, and no pressure after.