
Kitchen, opened up
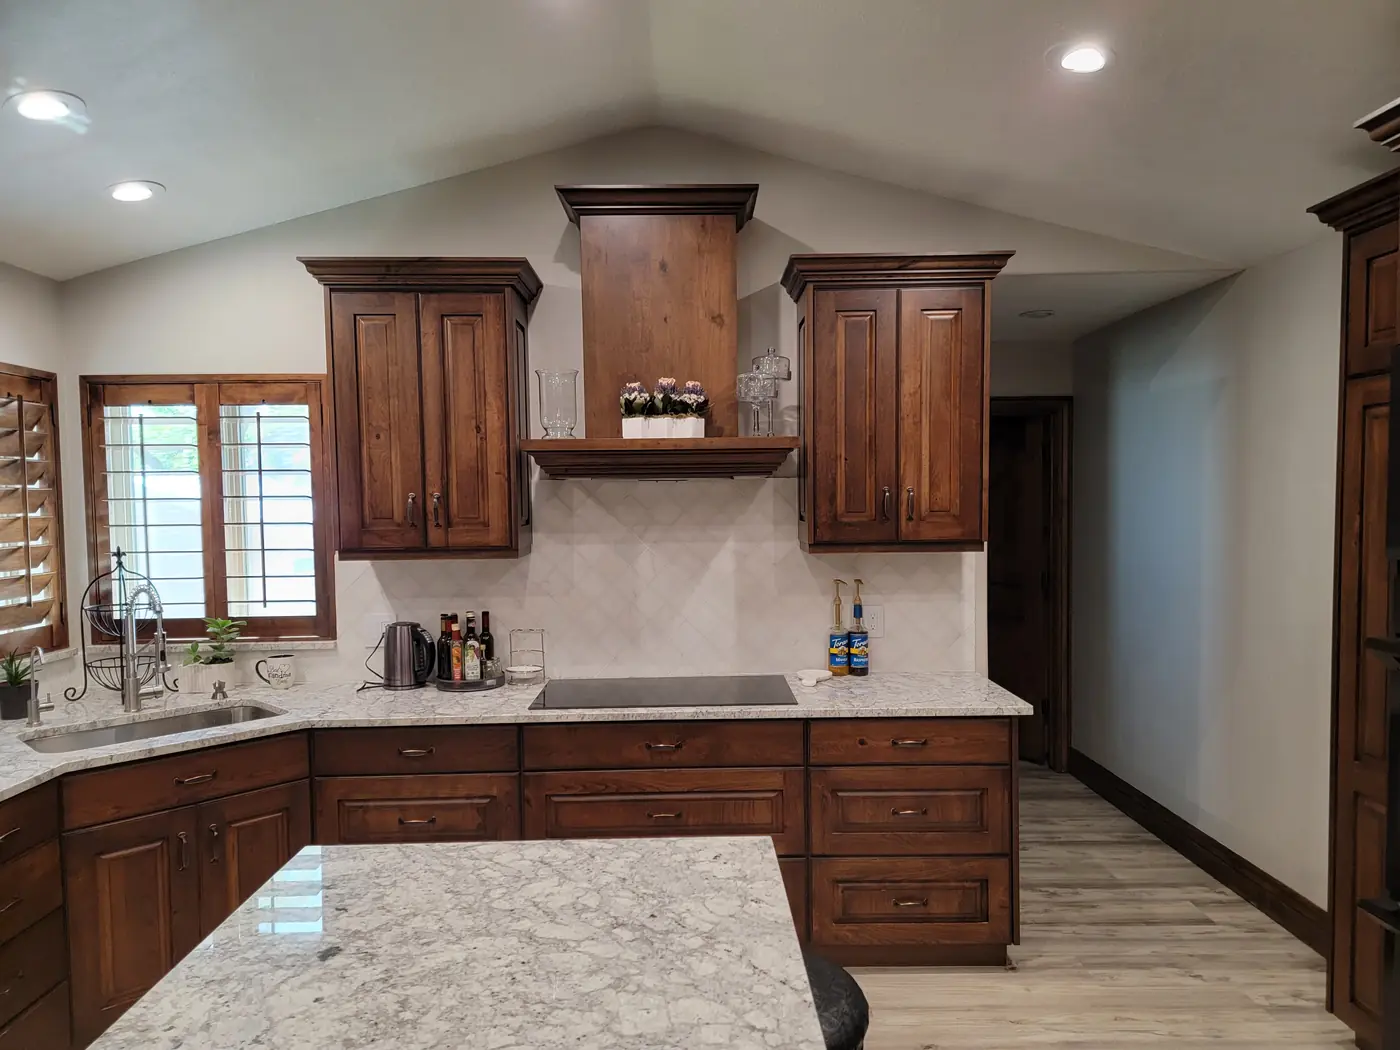
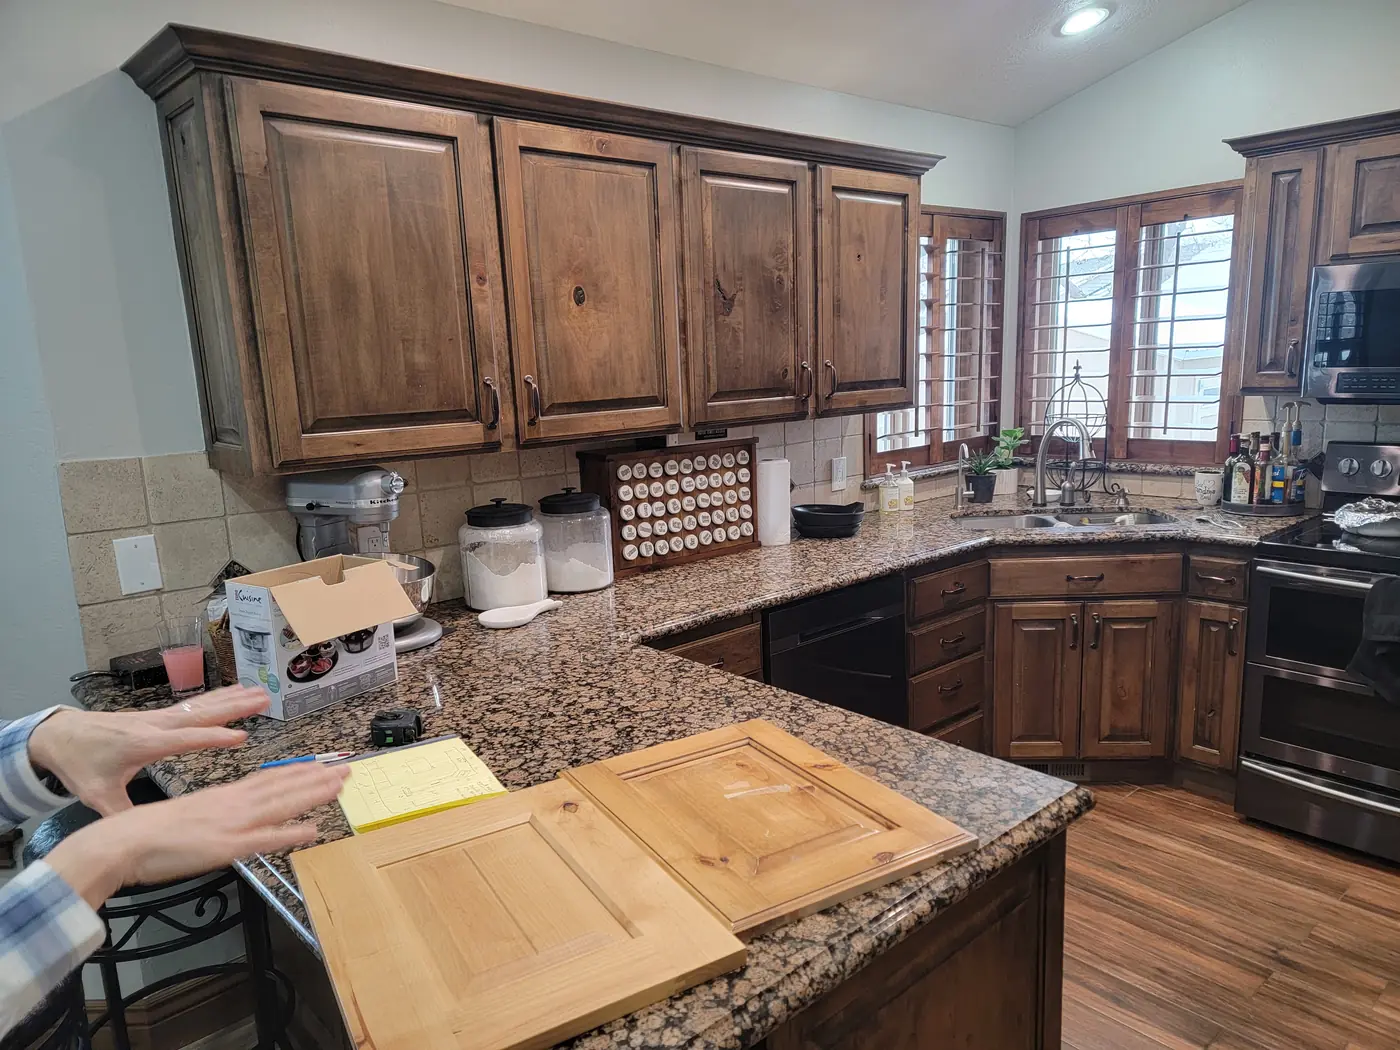
Dark speckled granite, a dropped soffit, and a peninsula that cut the room in half. New cabinets to the ceiling, light counters, and a floor that carries through to the hall.
What changed
The room was working against its own ceiling. It is a vaulted space, but the old cabinets stopped at eight feet with a soffit above them, so all the height was wasted and the counters read dark underneath it. The range wall and the fridge wall were doing the same job as each other, and neither had enough landing space.
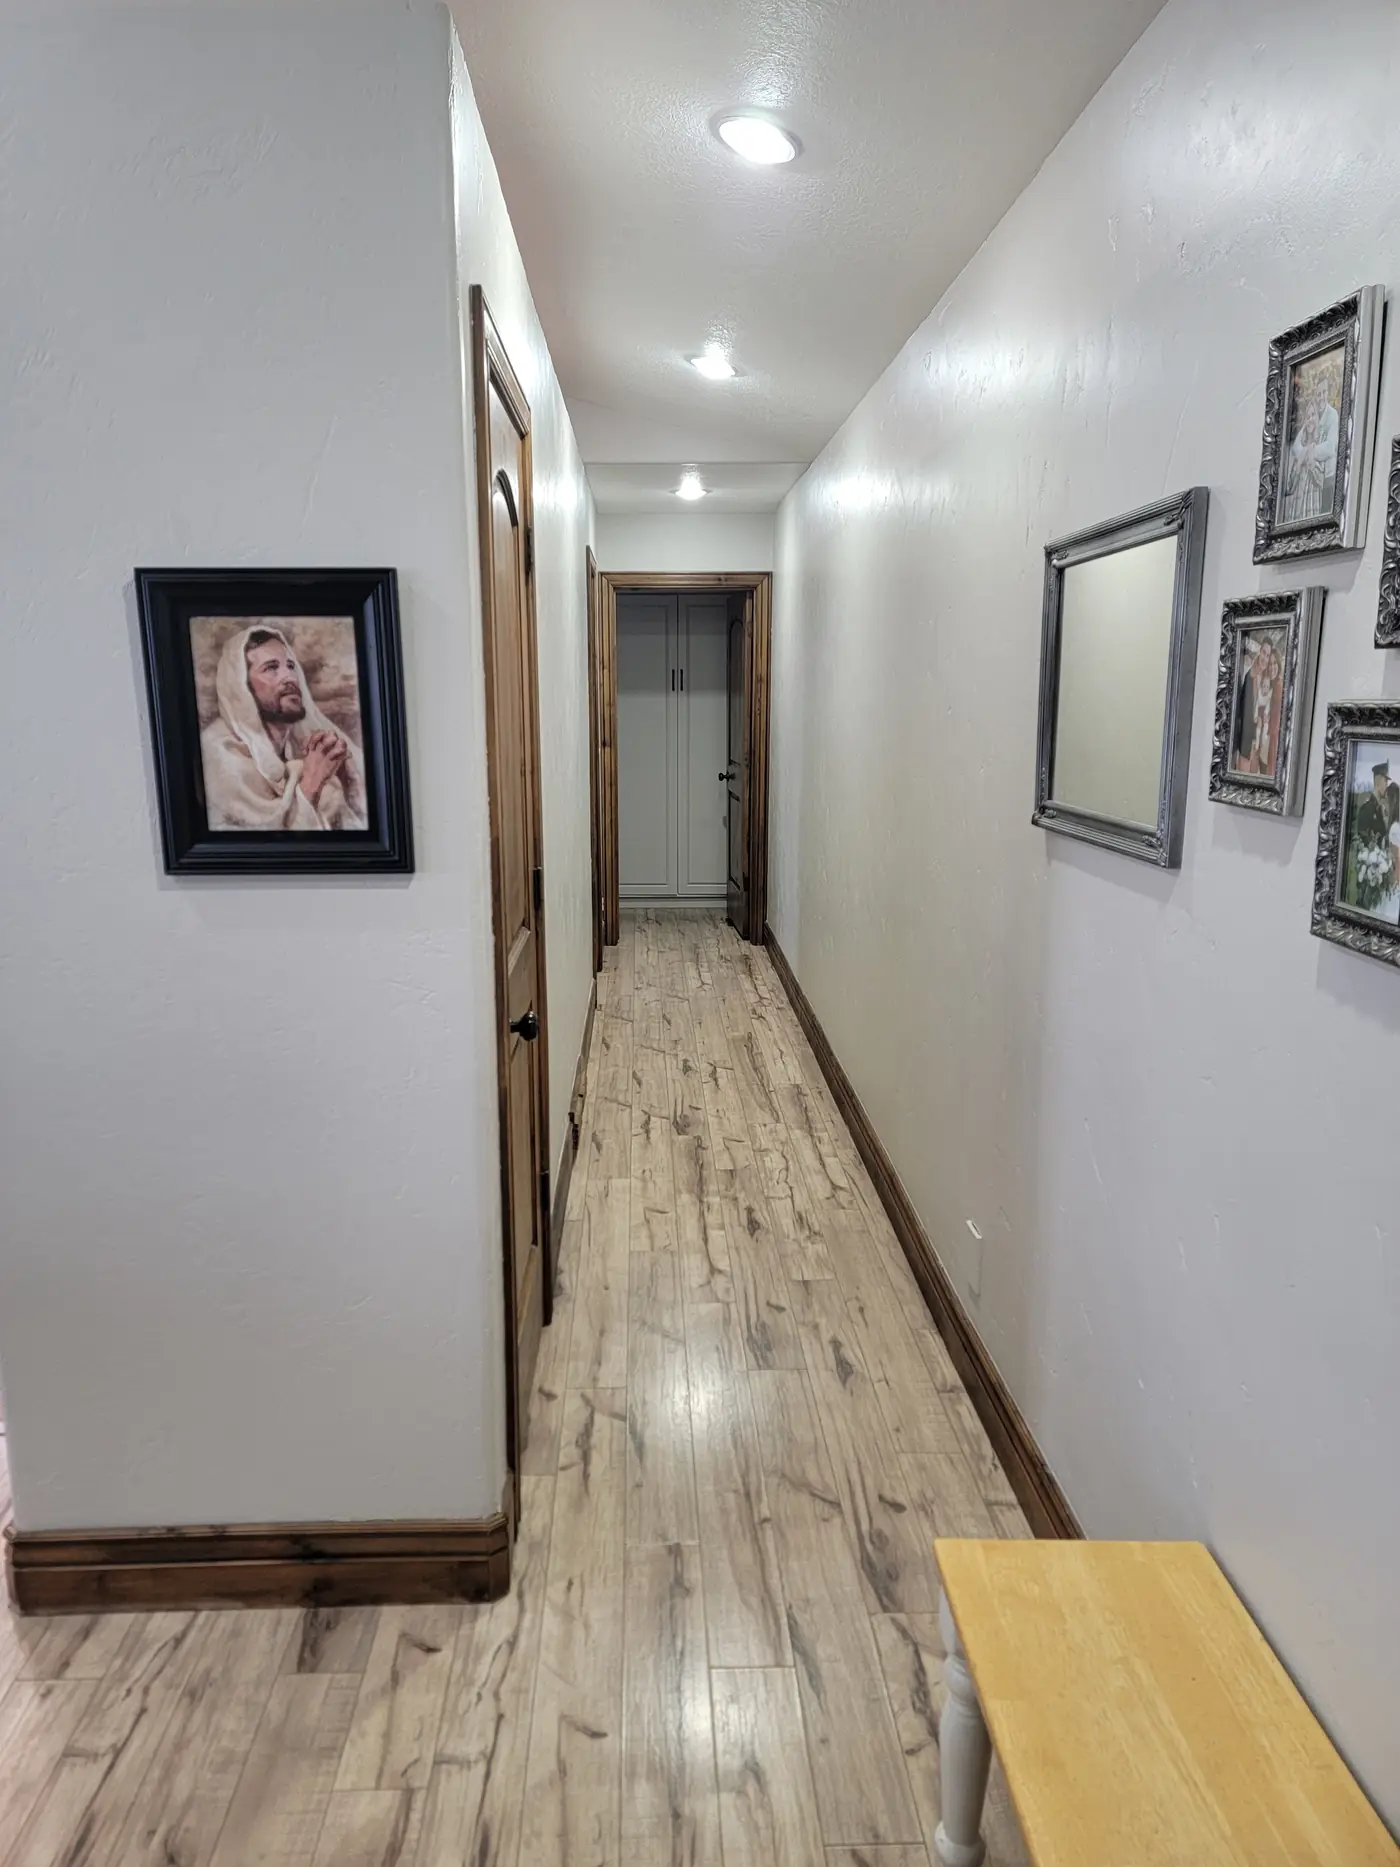
New cabinetry runs to the top of the wall with a hood stack that follows the vault, and the counters went to a light granite so the cabinet colour stops being the darkest thing in the room. Plantation shutters replaced the blinds, and the same wide-plank flooring carries out of the kitchen and down the hall so the two rooms stop announcing themselves to each other.
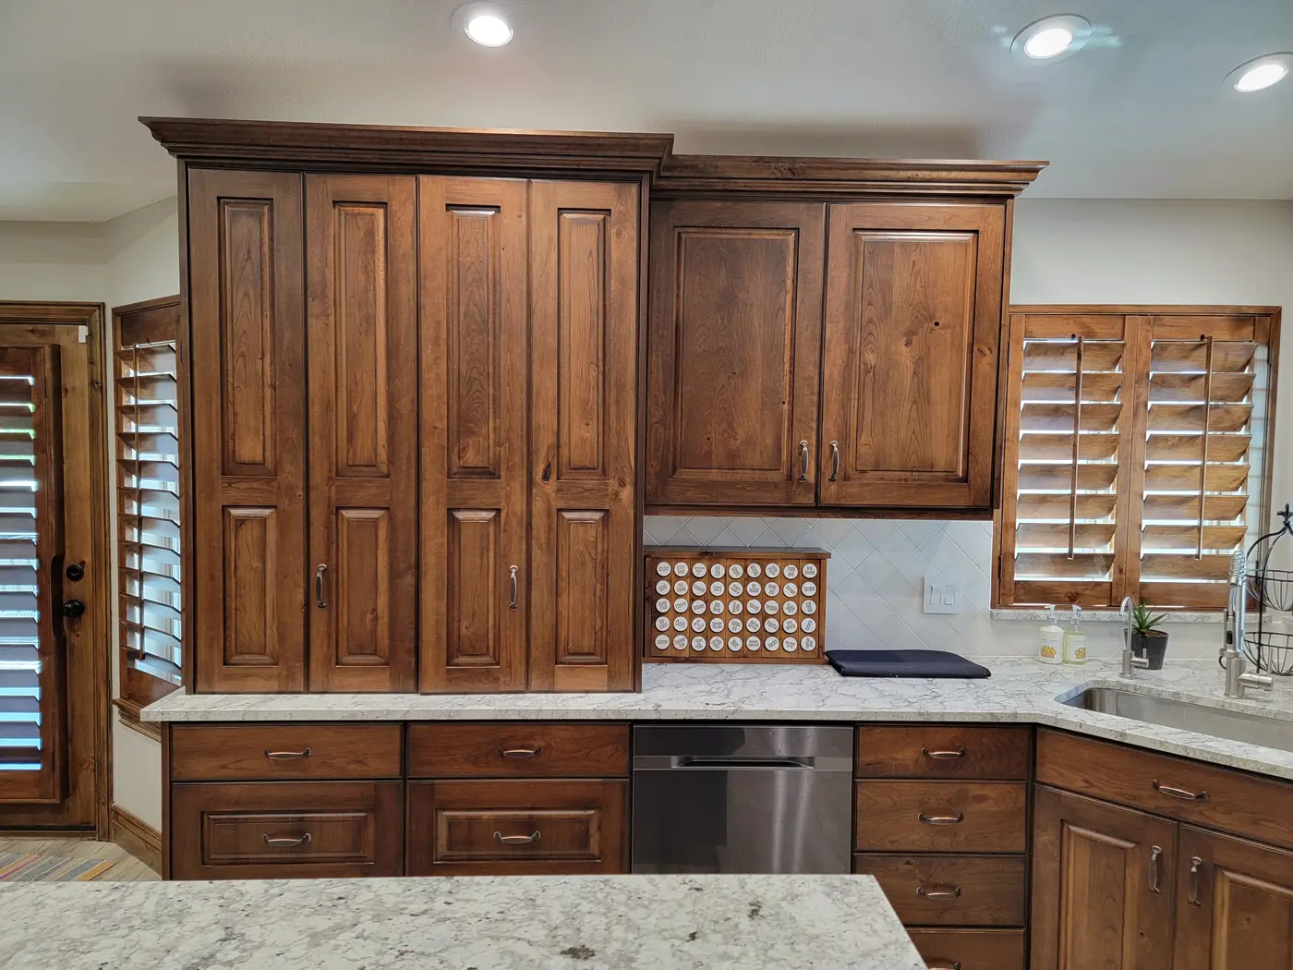
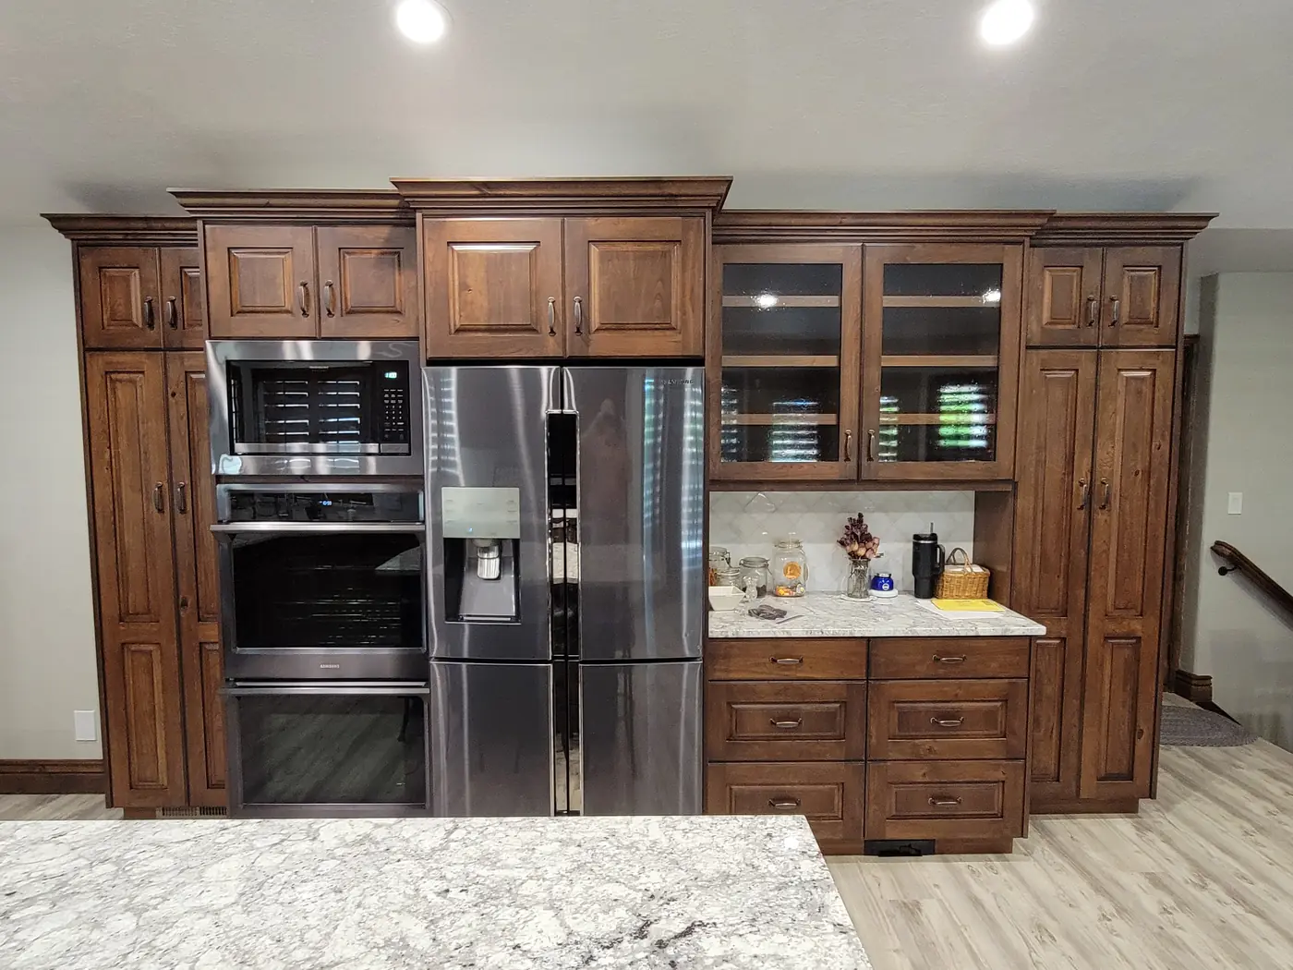
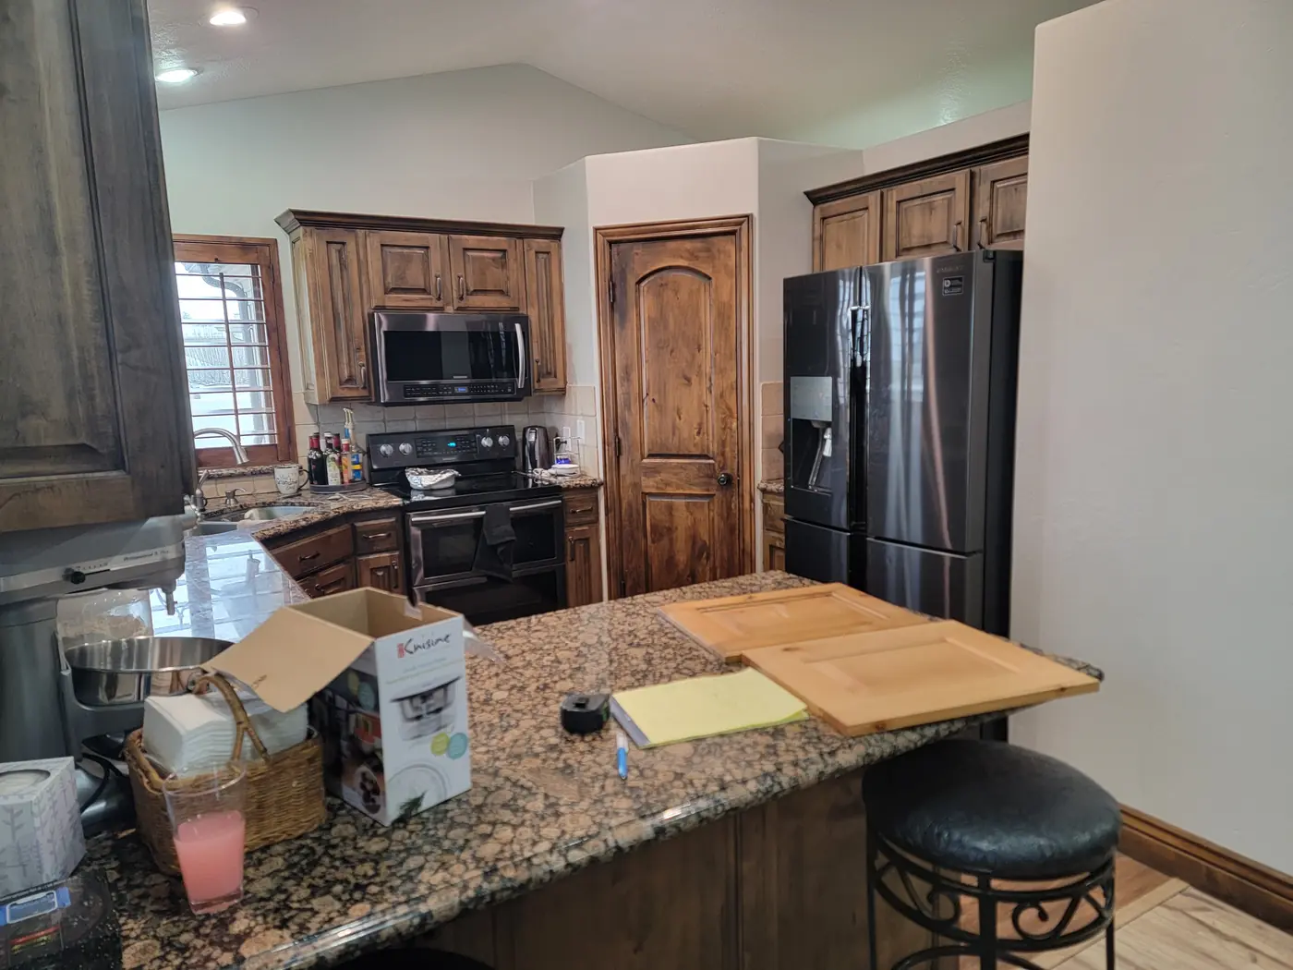
Before & after
Add a client quote for this project — one or two sentences, in their words.
Got a room like this one?
I'll come look, measure, and leave you a written scope. Free, and no pressure after.