
Waterproofed right
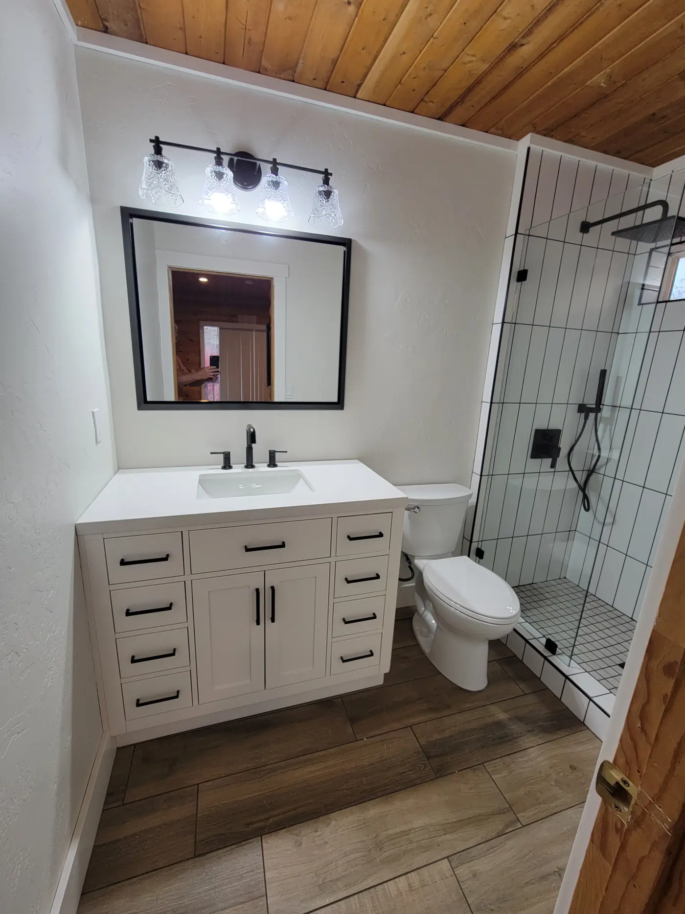
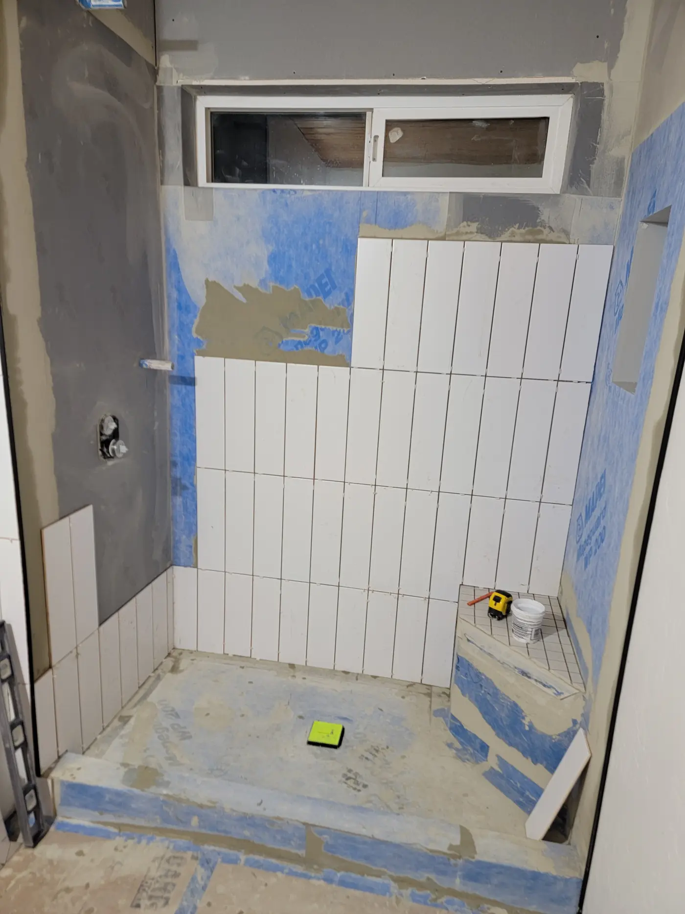
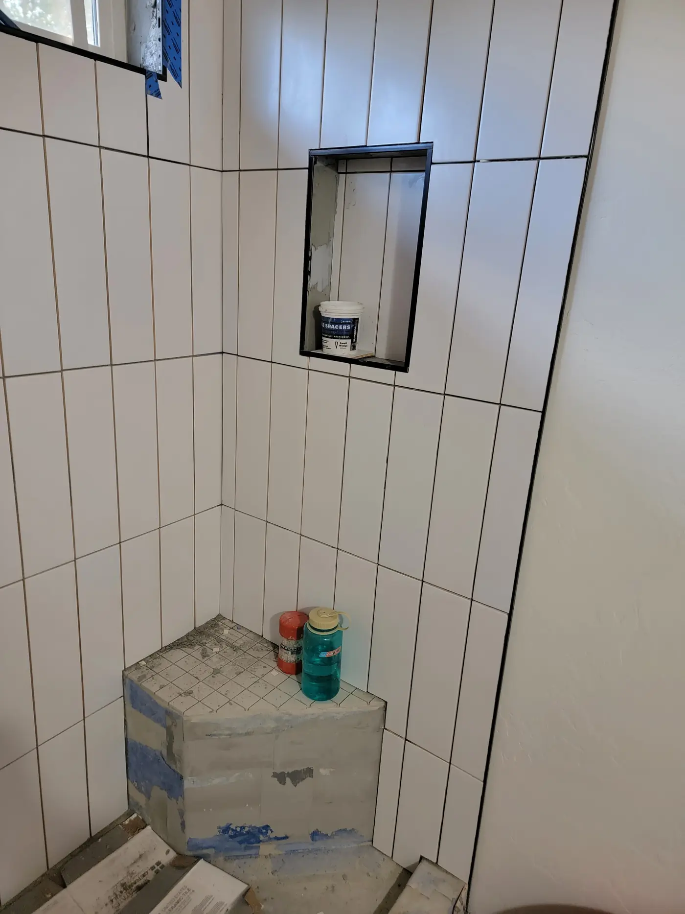
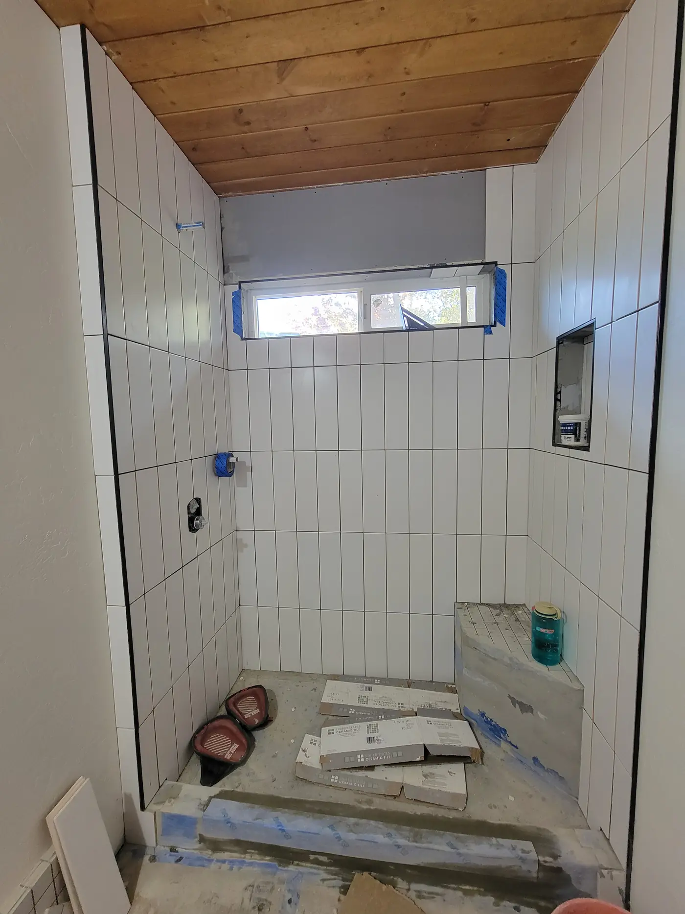
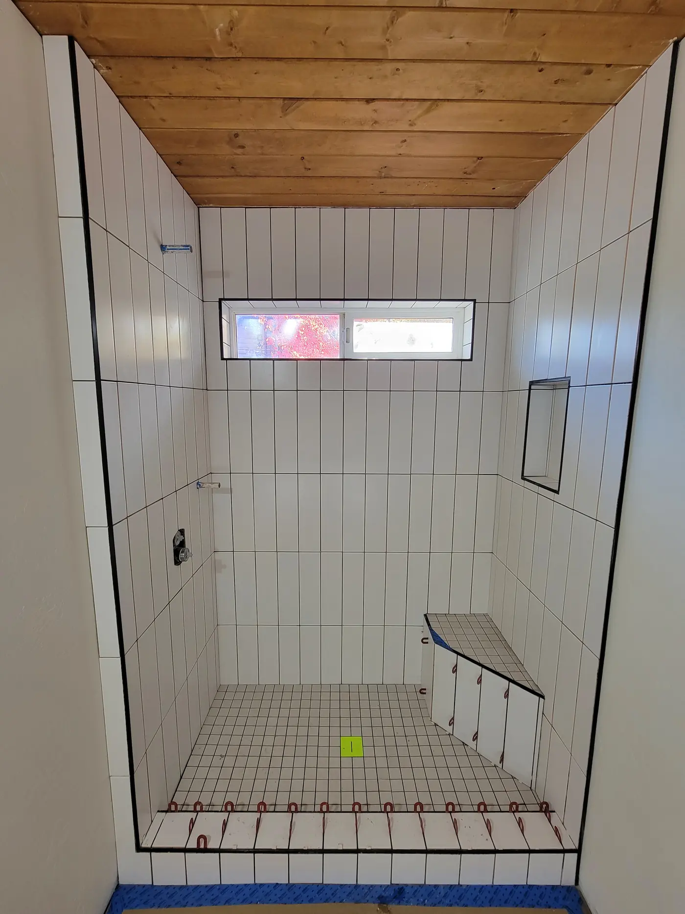
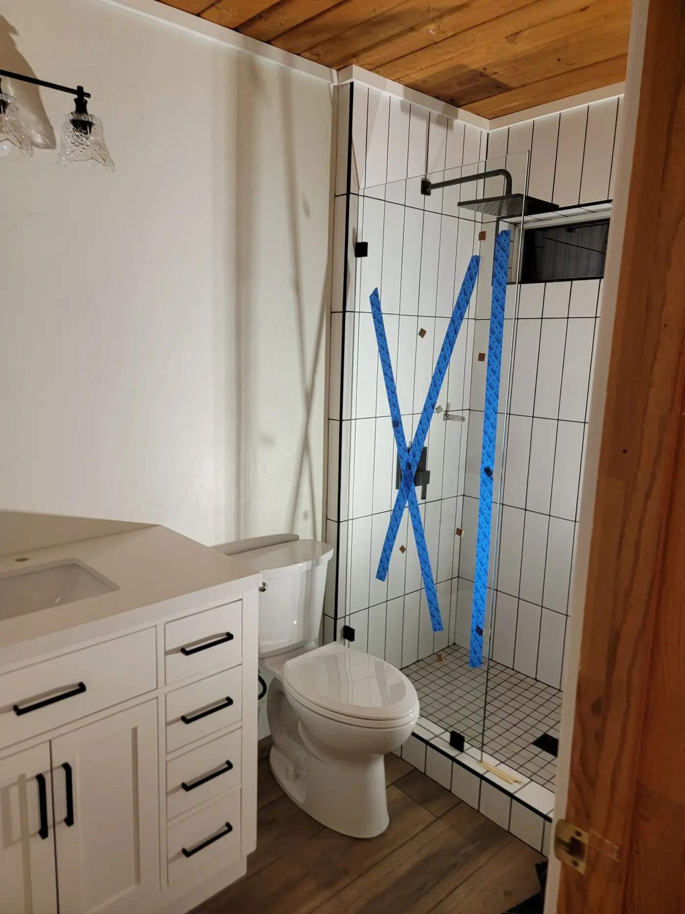
An old tub-and-tile surround pulled out to the framing and rebuilt as a walk-in shower — bonded waterproofing membrane, a sloped pan, a bench, and a niche that lands on a grout line.
The part nobody sees
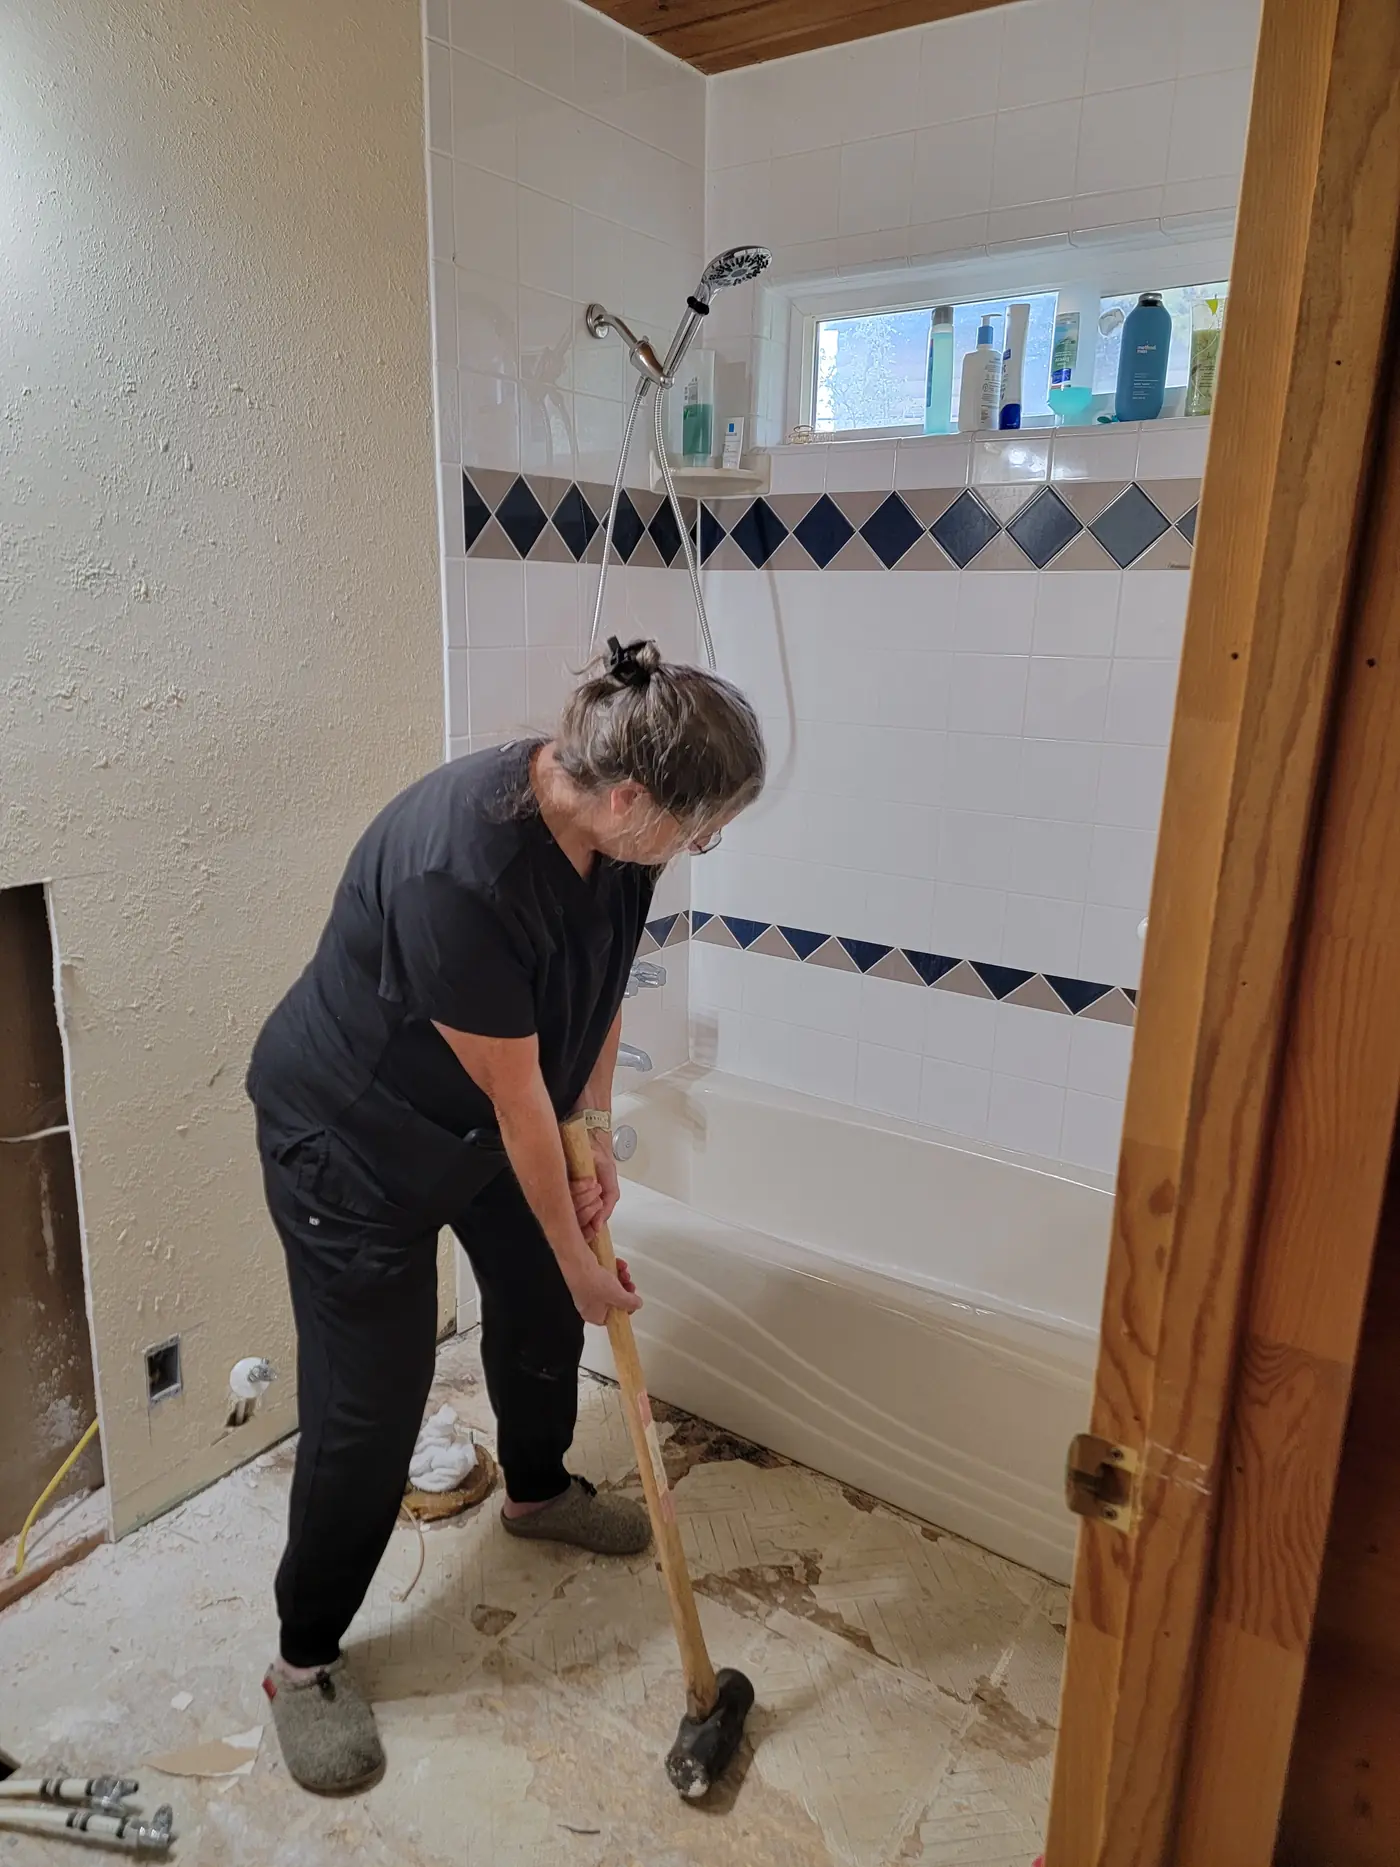
The old tub surround was a diamond-border tile job over a standard alcove, and the reason to open it up was the same reason most of these get opened: whatever is behind that tile has been damp for a long time and nobody can tell you how long. Once it is out you are looking at bare framing and you can do it properly.
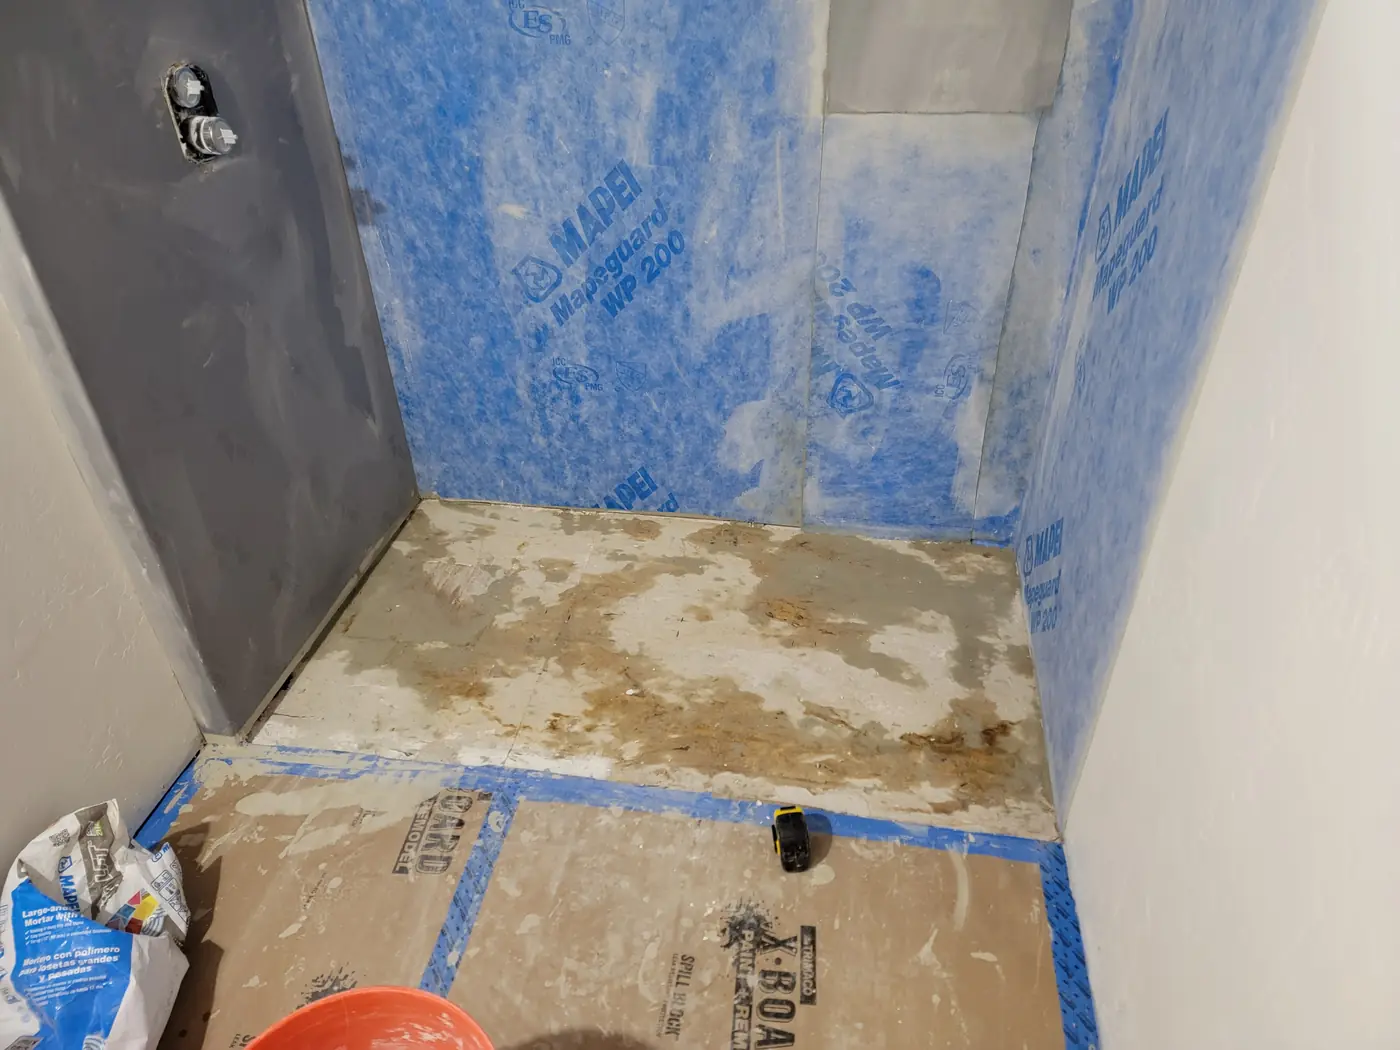
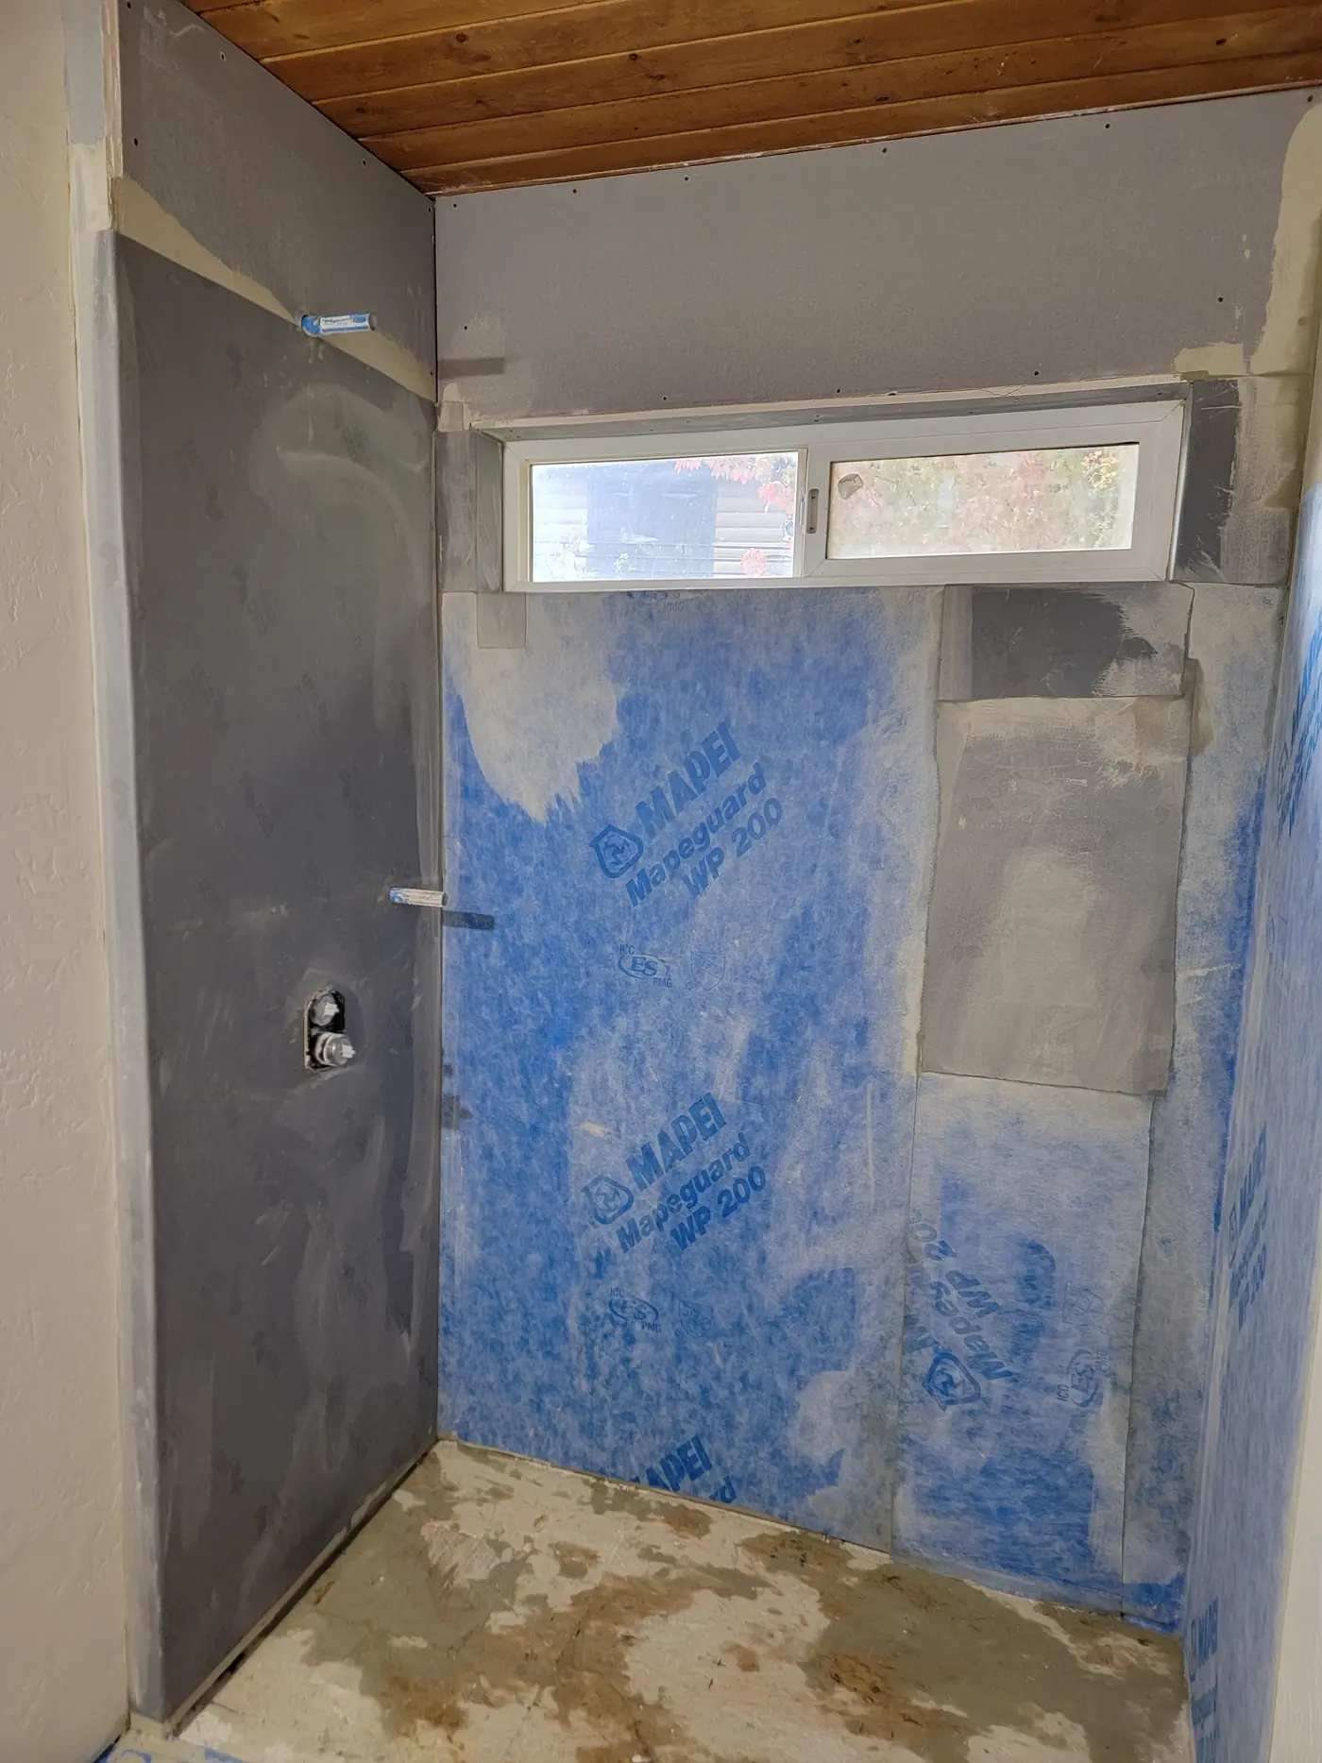
The whole wet area got a bonded waterproofing membrane over the board — the blue sheeting in these photos — with the seams and the corners banded before any tile went near it. The pan is sloped to the drain and pressure-tested before tiling. It is the least photogenic week of the job and it is the only part that decides whether the room is still fine in fifteen years.
After that it is tile work: stacked white rectangles run vertically to pull the ceiling up, a bench in the corner, and a niche set so its edges land on grout lines instead of cut tile. The plank ceiling stayed — it is the one thing in the room worth keeping.
Add a client quote for this project — one or two sentences, in their words.
Got a room like this one?
I'll come look, measure, and leave you a written scope. Free, and no pressure after.